
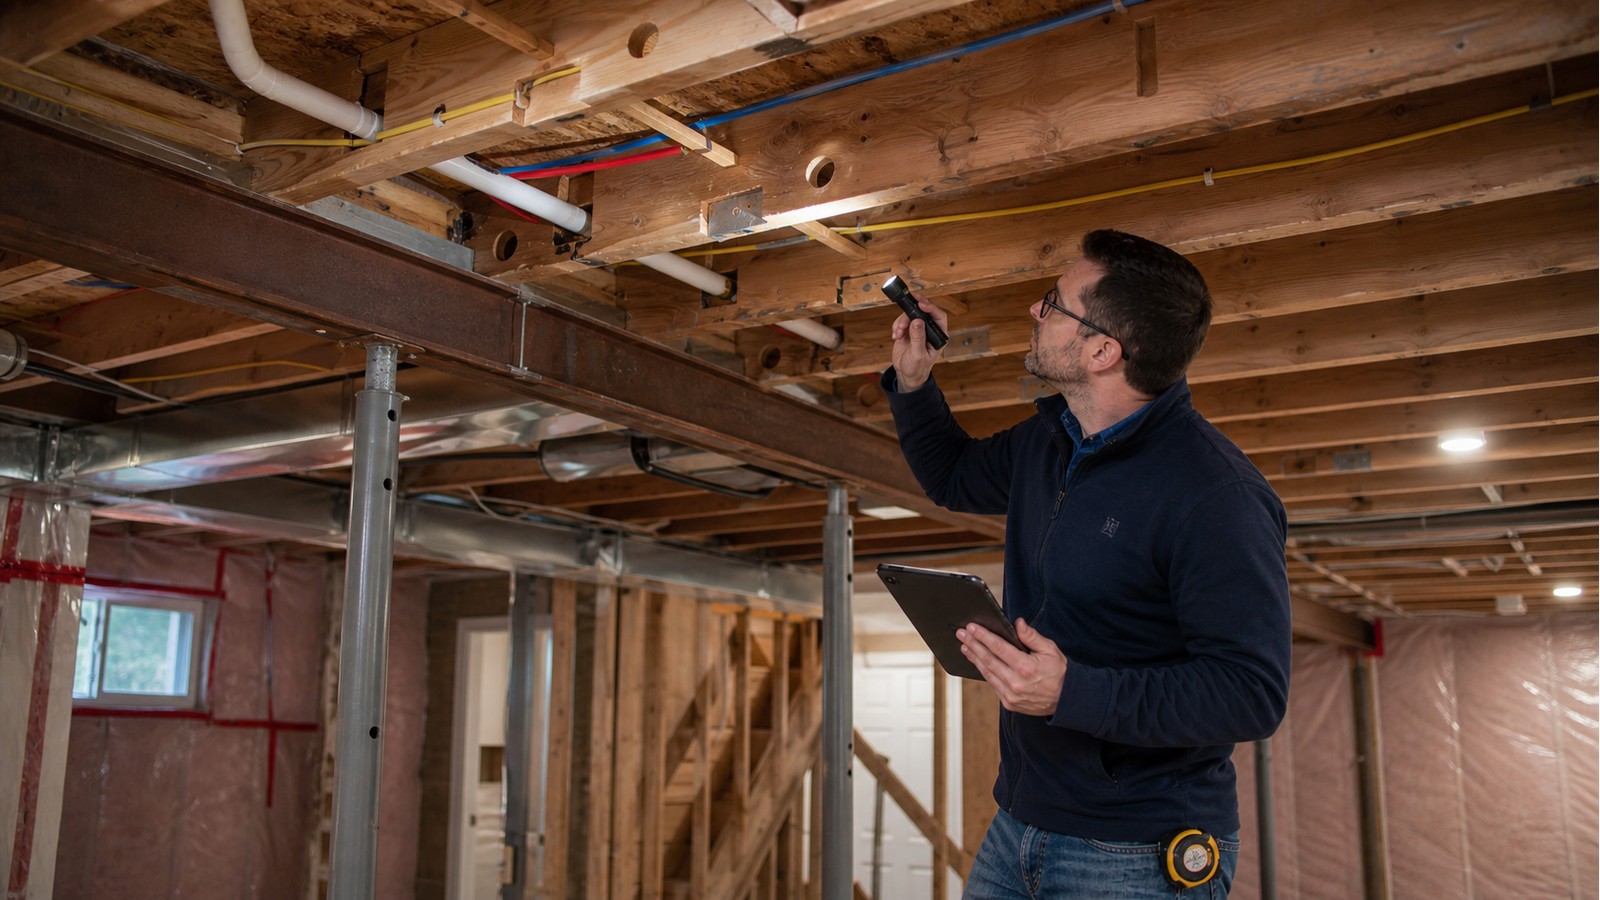
Can I Notch Or Drill Floor Joists In A Hamilton Renovation?
Some floor joists can accept limited holes or notches, but no cutting should begin until the member type, actual size, span, support conditions, opening location and manufacturer or design requirements are known. A rule intended for conventional solid lumber must not be transferred to an engineered I-joist, open-web member, truss or previously altered joist.
The safest design move is often coordination, not reinforcement: route the service through an approved zone, shift a fixture, use a smaller distributed route or build a service space that leaves structural members intact.
Identify the joist before applying any detail
Solid-sawn lumber, laminated veneer lumber, I-joists, floor trusses and other engineered products have different stress patterns and cutting rules. I-joist flanges are not interchangeable with the web. Open-web trusses already provide planned service spaces, but their chords and webs should not be cut. Product stamps and original shop drawings can help identify the system.
If the product cannot be identified, treat generic internet diagrams as insufficient. A site observation or records search may be necessary. An inspection of the affected framing can document type, condition, span and existing alterations.
Location matters because forces vary along the member
A floor joist does not experience the same demand everywhere. Bending effects are generally important through the span, while shear can be more significant near supports. A notch changes the member’s effective depth and creates a stress concentration; a hole removes material and may interrupt fibres or webs. Openings near bearings, concentrated loads or other cuts can be especially consequential.
The proposed opening must therefore be shown on the actual member, not described only by diameter. The reviewer needs its distance from supports, vertical position, relationship to other openings and whether the joist supports a wall, post, bathtub, masonry or other concentrated load.
Engineered-wood literature is product specific
Manufacturers often publish opening guidance for identified products, and some provide project-specific review channels. That information should be followed exactly, including restricted zones, spacing between openings and limits on field modification. An opening allowed in one series or depth may be prohibited in another.
Do not trim a flange, relocate a web stiffener or assume that a round-hole rule permits a rectangular duct opening. When the proposed work falls outside published guidance, a project-specific design may be required through Hamilton house modification engineering.
Coordinate plumbing and HVAC before framing closes
Prepare a reflected service plan that shows each drain, water line, duct, register and major electrical route against the joist layout. Drain slope, fittings and fixture locations can make a seemingly small opening difficult to move, while large ducts may cross several joists. Early trade coordination makes alternatives visible before anyone cuts.
- Confirm joist direction, spacing, supports and beam lines.
- Mark every proposed opening by size, shape and exact location.
- Identify existing holes, notches, splits and reinforcement.
- Flag bearing walls, posts and concentrated fixtures above.
- Check product literature for the exact member identification.
- Resolve conflicts on paper and record approved field changes.
Read how plumbing and HVAC routes affect joists before selecting a route solely around trade convenience.
If a cut already exists, preserve the evidence
Do not enlarge the opening, add random screws or cover it. Photograph the full member and both bearings, then take close views with a scale. Record the opening’s location, adjacent cuts, joist identification, span and supported conditions. Note whether cracking, deflection or vibration appeared, but do not assume their absence proves adequacy.
A repair could involve an engineered side member, plate, blocking, header, member replacement or rerouted service. The correct concept depends on access and load path. Structural repair drawings should define connections and bearing rather than saying only “sister joist.”
Hamilton permit and professional sources
Use the City of Hamilton’s residential building-permit guidance to confirm approval requirements for the full renovation. Ontario’s official Building Code information is the provincial starting point. A small service opening can still be part of larger permitted structural or plumbing work.
A structural review does not design plumbing performance, duct sizing, fire stopping or electrical systems unless expressly included. The engineer, designer and trades should coordinate a route that meets each discipline’s needs without treating the joist as spare space.
Limits of generic notch-and-hole charts
Charts can be useful only when their source, member category and assumptions match the project. They may not address damaged wood, unusual species or grades, built-up members, concentrated loads, multiple adjacent openings, altered bearings or engineered products. They also do not verify that someone measured the joist correctly.
If an opening appears to have caused sudden movement, cracking or loss of support, restrict access and seek prompt help. Online guidance cannot diagnose a potentially unstable floor.
Related Hamilton guides
For an existing problem, see repairing cut floor joists. For performance symptoms, read what bouncy floors can mean and approaches to sagging floors.
Frequently asked questions
Can I drill a joist if the hole fits between existing holes?
Not necessarily. Spacing, remaining material, member type and the combined effect of openings matter. Confirm the exact rules or design before drilling.
Is a notch acceptable if it is hidden by the wall?
Visibility does not determine adequacy. Cuts near supports can be critical, and a wall may introduce load rather than make the notch harmless.
Can metal plates repair a plumbing notch?
Protective nail plates help guard services from fasteners; they are not automatically structural reinforcement. A repair plate must be designed for the affected member and connected appropriately.
Should the plumber or engineer choose the route?
The trade should define service requirements, while the structural reviewer identifies acceptable framing interactions. The best route comes from coordination rather than either discipline working alone.
Resolve the route before the first cut
If proposed openings fall outside clearly applicable product guidance, request a structural engineering quote with the joist layout, service plan, member identification and photographs. For an existing cut, include measurements and stop further alteration until the response is defined.

