
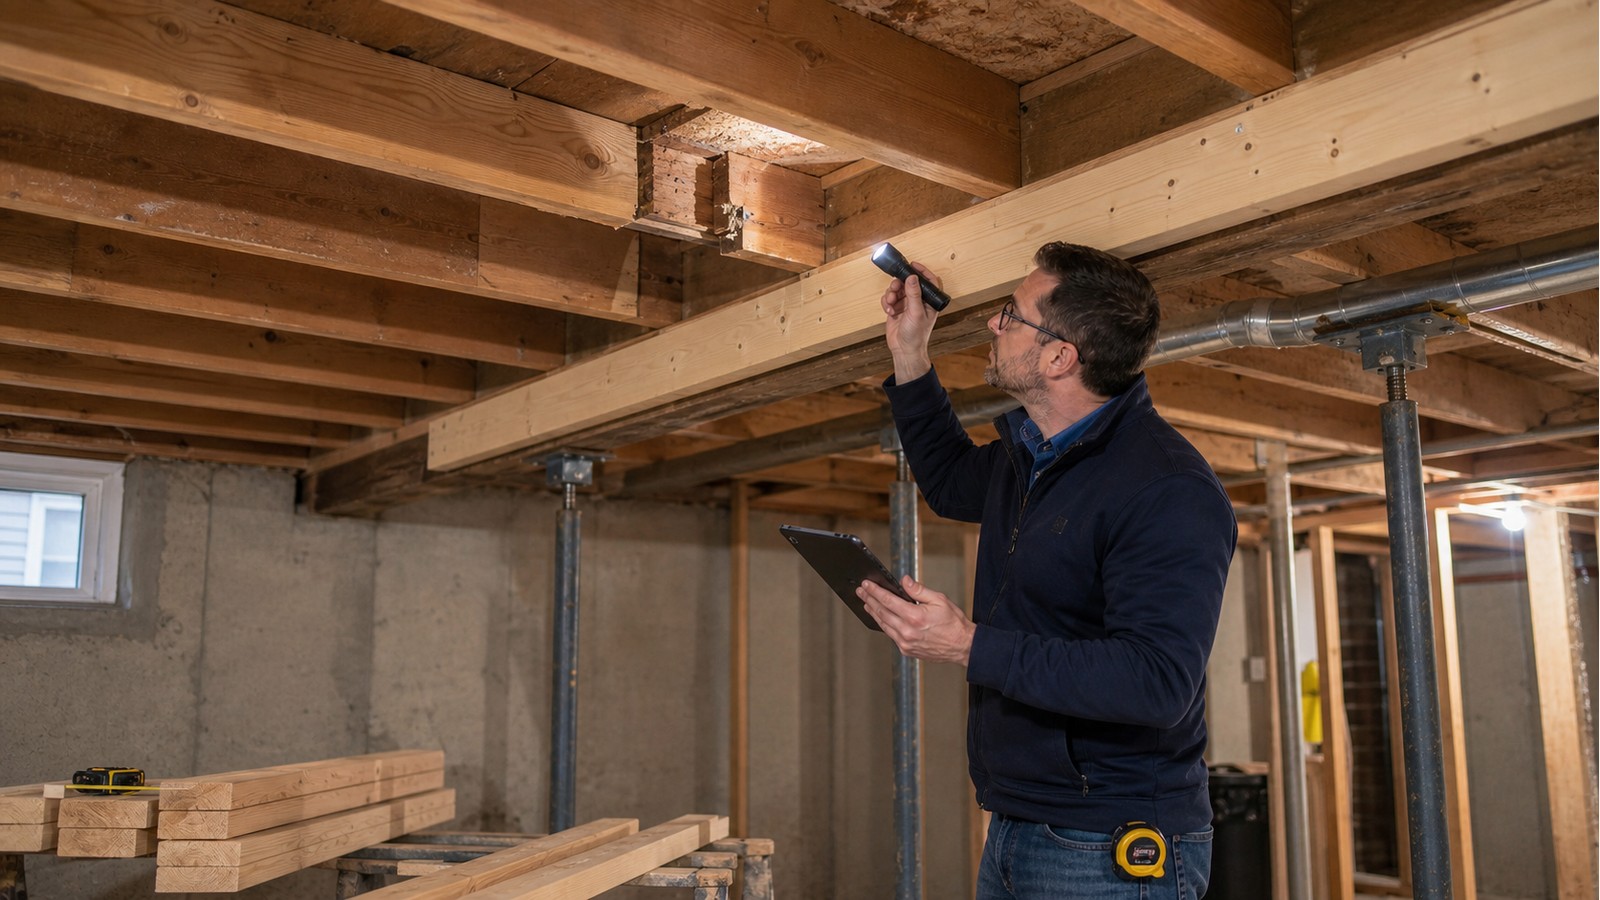
Do I Need An Engineer To Repair Cut Floor Joists In Hamilton?
An engineer should review a cut floor joist when the cut falls outside clearly applicable rules, affects an engineered product, occurs near a support or concentrated load, combines with other damage, or has uncertain consequences. The repair must restore a defined structural function; adding wood or metal beside the cut without a load-transfer design may conceal the problem rather than solve it.
Not every small opening is defective. The first task is to identify the joist and compare the actual cut with the correct source requirements. If it is noncompliant or cannot be classified, preserve the condition and gather evidence before selecting a repair.
Document the whole member, not only the cut
A close photograph shows shape, but the engineer also needs context: joist type, size, direction, span, spacing, both supports and what the floor carries. Record the cut’s distance from each bearing and its vertical position. Include neighbouring holes, notches, splits, hangers, bearing walls and posts above.
For engineered products, photograph all stamps and labels. Obtain product drawings where possible. For solid lumber, record visible grade marks but do not infer missing properties. A targeted Hamilton structural inspection may be warranted when measurements or load paths cannot be established safely from owner records.
Why common quick fixes can fail
A short “sister” that does not extend far enough to develop load, lacks bearing or has an undefined fastener pattern may add little useful capacity. Screws installed without spacing and edge-distance checks can split wood. A metal plate designed to protect plumbing from nails does not necessarily reinforce a joist. Blocking between members can share some loads but does not automatically restore the severed section.
The repair should answer four questions: what force bypasses the cut, what component carries it, how does that component connect to sound material, and where does the force go next? If any answer is missing, the repair concept is incomplete.
Repair choice depends on access and damage
Possible approaches include a full-length side member, a designed partial reinforcement, an engineered plate, a header-and-trimmer arrangement, added support or joist replacement. No one option fits every cut. Utilities may need temporary removal or rerouting so the structural repair can make continuous contact and achieve its connections.
Rot, fire damage, cracking or long-term moisture can extend beyond the visible notch. The engineer’s detail may require exposing sound material. Structural repair engineering is most useful when its limits, materials, connections and required field verification are explicit.
Immediate actions after discovering a cut joist
- Stop enlarging the opening or adding adjacent cuts.
- Do not cover the member with finishes or spray materials.
- Photograph the bay, bearings and cut with a measurement scale.
- Record recent vibration, cracking or deflection without diagnosing the cause.
- Limit added loading in the affected area until the concern is assessed.
- Collect renovation plans, product data and any earlier repair details.
- Keep trades available to discuss rerouting the service if required.
If movement appears active, support is lost or the floor seems unsafe, keep people away and seek prompt site-specific direction. This article cannot establish emergency risk from a description.
Repair drawings must be buildable
A good detail accounts for obstructions, access for fasteners, member tolerances and the order of work. It identifies whether the existing joist remains loaded while reinforcement is installed and whether temporary unloading is required. It also states which hidden conditions must be verified.
Coordinated structural drawings can give the contractor a clear basis for pricing and inspection. They do not transfer responsibility for safe construction means or unexpected field departures; those should be raised before improvising.
Approval research for Hamilton renovations
Check the City of Hamilton’s residential permit guidance for the full renovation and repair scope. Ontario’s official Building Code page provides current provincial information. The Building Division decides what documents and inspections are required for a specific project.
An engineer’s joist repair does not approve plumbing, HVAC, electrical, fire-stopping or finish work unless included in the written scope. Those systems must be coordinated so a repaired member is not cut again.
Verification before the ceiling closes
Compare the exposed condition with the design before installation, then document the completed repair from wide and close views. Capture bearings, end conditions, plate or member extents and connection patterns. If a required surface is inaccessible or deterioration extends farther than expected, obtain revised direction.
Keep the final detail and photographs with the property records. They can help a future contractor understand why the reinforcement exists and discourage new service openings through it.
Related Hamilton guides
Read how to plan joist holes and notches, how service runs create joist conflicts, and what bouncy floors may indicate.
Frequently asked questions
Can I repair the joist with plywood on both sides?
Only if a design establishes that the material, extent and connections restore the required function. Plywood added without analysis is not a universal repair.
Does the joist need replacement if it was completely cut?
Replacement may be one option, but access, supports and adjoining construction can make another engineered load path more practical. A complete cut needs prompt project-specific assessment.
Can the pipe stay through the repaired area?
Possibly, but it can obstruct reinforcement or require an opening that the repair cannot accommodate. Structural and trade layouts must be resolved together.
Is a photograph enough for a repair design?
Sometimes a comprehensive measured record is sufficient. If member identity, bearings, loads, condition or access is unclear, a site visit or additional opening may be needed.
Ask for a repair tied to the evidence
To define a cut-joist repair, request a structural engineering quote with wide and measured photographs, the room layout above, joist spans and the reason for the cut. Avoid installing a speculative fix before the reviewer sees the original condition.

