
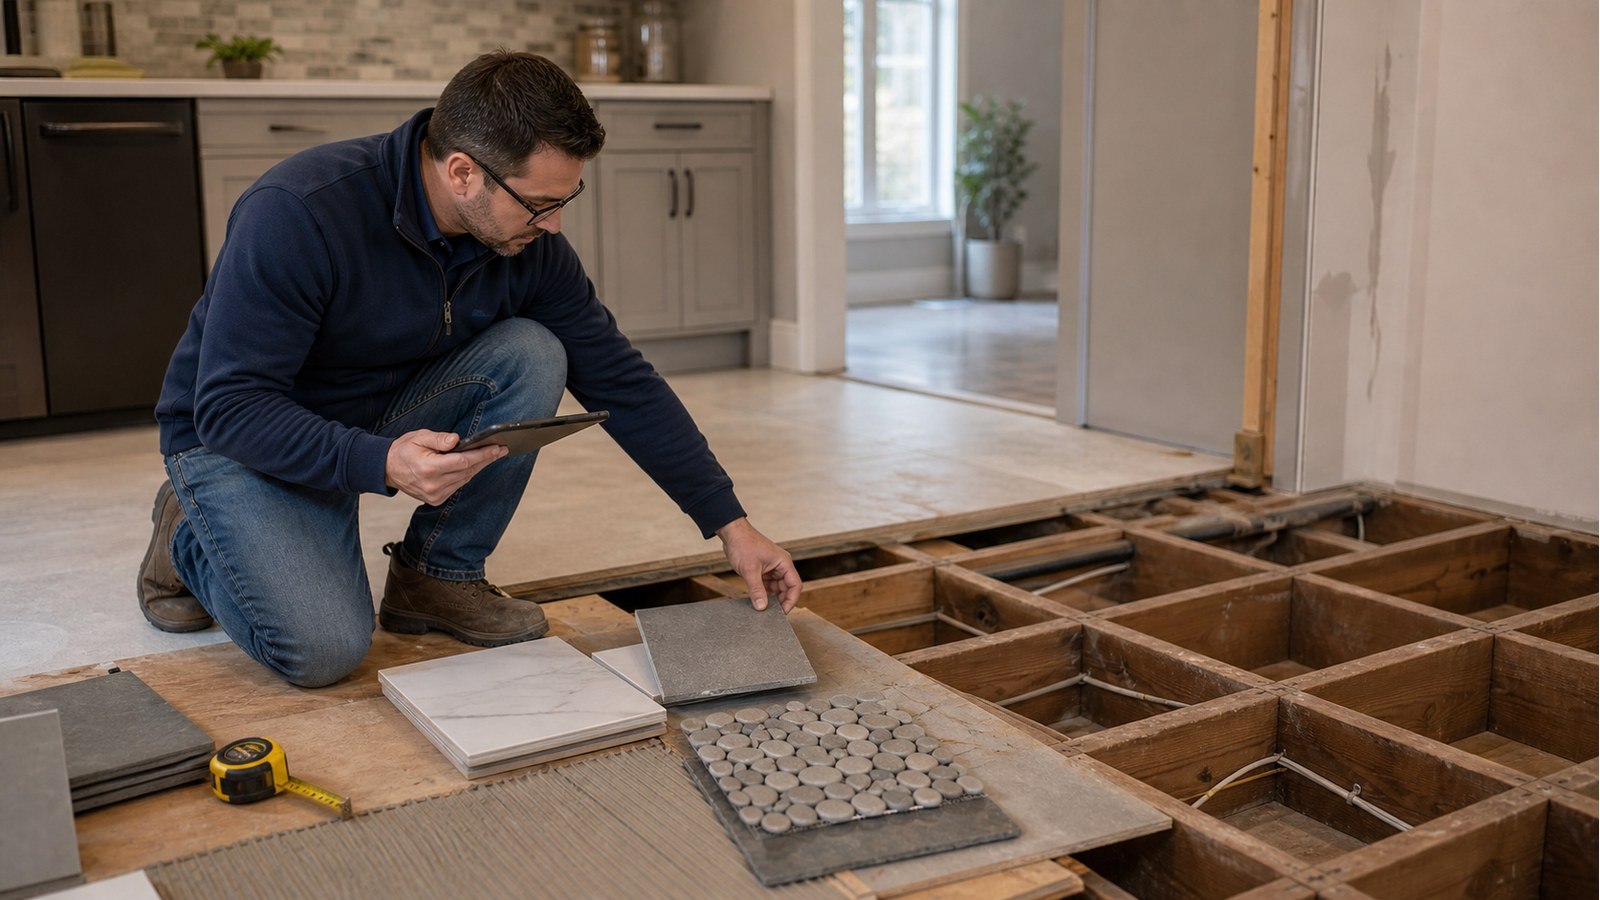
Can I Install Heavy Tile Or Stone Without Reinforcing A Floor In Hamilton?
Short answer: some existing floors can support tile or stone without reinforcement, while others need changes for strength, stiffness or substrate performance. The decision depends on joists, span, condition, subfloor and the complete finish assembly—not on the room size or surface material alone.
Count every layer, not just the visible stone
The assembly may include existing boards, plywood, panels, mortar, membranes, heating components and finish. A thick bed or levelling layer can contribute substantial weight. Obtain product and installer information for the proposed build-up.
Do not compare material weight in isolation. Permanent load is distributed through the floor system, while islands, tubs and partitions may add separate effects in the same area.
Brittle finishes care about movement
A floor can feel solid to a person yet move enough to crack grout or stone. Joist deflection, vibration, subfloor curvature and movement between layers all influence finish performance.
Structural review addresses framing; the tile or stone system also needs a compatible substrate and installation method. Reinforcing joists does not correct a poorly fastened subfloor, and an uncoupling membrane does not make damaged framing adequate.
Inspect spans, bearing and existing alterations
Record member size, spacing and clear span, then note bearing and continuity. Look for plumbing holes, notches, decay, splits, previous sistering and removed partitions. A localized weakness can control the result even when most joists look similar.
Engineered joists and dimensional lumber require different evaluation. Do not drill or notch an engineered product based on rules intended for solid wood.
Reinforcement needs continuity and constructability
Adding lumber beside a joist may improve performance only if the new member has suitable length, bearing and connections. Short pieces at midspan can add little where the governing issue lies elsewhere.
Services and finishes often limit access. Alternatives may include new sisters, beams, reduced spans or a lighter floor assembly. Compare structural benefit with disruption before choosing a method.
Example: natural stone over an older kitchen floor
The kitchen has long joists, plank subfloor and several large plumbing penetrations. The proposed assembly adds panels and stone, while a new island sits near midspan. The existing floor also feels lively when people cross it.
The review separates global stiffness from damaged members and surface preparation. A useful scope might repair cut joists, strengthen selected spans and specify a suitable subfloor, or it might lead the owner to choose a lighter finish.
Do not use cracked finishes as a load test
Installing first and waiting to see what happens risks wasted material and concealed damage. Conversely, existing cracked tile does not prove structural failure; installation gaps, substrate joints and moisture can also cause cracks.
Document crack locations relative to joists, transitions and heavy fixtures. That pattern helps direct investigation before the old assembly is discarded.
Transitions deserve their own review. A new thick assembly can create a step at adjacent rooms or require removal of existing subfloor to maintain height. Removing material may reduce thickness but can also reduce diaphragm action or support between joists. Coordinate the structural, substrate and accessibility consequences before demolition.
At doorways and material changes, confirm how edges are supported. A brittle finish ending between joists can be vulnerable even when the main field of the room performs well. Local blocking or subfloor detailing may be as important as global joist reinforcement.
Information for a finish-load review
- Room dimensions and finish boundaries.
- Weights and thicknesses for every proposed layer.
- Joist type, size, spacing, span and bearing.
- Subfloor material, thickness and condition.
- Existing cuts, repairs, bounce or sag.
- Heavy islands, tubs, fireplaces or partitions.
- Access from above and below.
Permit questions arise when framing changes
Hamilton lists minor flooring among work that does not require a permit, while structural-member repairs and material alterations are listed as permit work. Review the City's current building permit guidance for the complete scope, especially if reinforcement or service relocation is involved.
Structural changes must meet the applicable Ontario Building Code. For professional engineering services, licence status can be checked through the PEO directory. The finish manufacturer and installer remain responsible for their system requirements.
Hamilton services for a heavier floor assembly
Structural inspections can document floor condition. House modifications covers reinforcement and transfers. Code compliance can help align structural repair details with review requirements.
Compare other floor-load scenarios
- Can I Add An Upstairs Bathroom In Hamilton Without Engineering?
- Do I Need An Engineer For Radiant Floor Heating Or Concrete Topping In Hamilton?
- Are Bouncy Floors A Structural Problem In Hamilton Homes?
Tile-and-stone FAQs
Does thicker plywood solve a bouncy floor?
It may improve subfloor performance but may not sufficiently change joist deflection. Diagnose which component controls movement.
Is natural stone always too heavy for an older house?
No. Age and material name are not enough to decide. The actual assembly and existing floor system must be assessed.
Can I add a beam instead of sistering joists?
Sometimes reducing span is effective, but the beam needs acceptable reactions, headroom, posts and foundations. Compare the full intervention.
Who sets the substrate requirements?
Use the selected product and installation-system requirements, coordinated with the structural design. They answer different parts of the project.
Planning stone or tile? Request a quote with product layers, room dimensions and photos or measurements of the framing below.

