
Can I Add An Upstairs Bathroom In Hamilton Without Engineering?
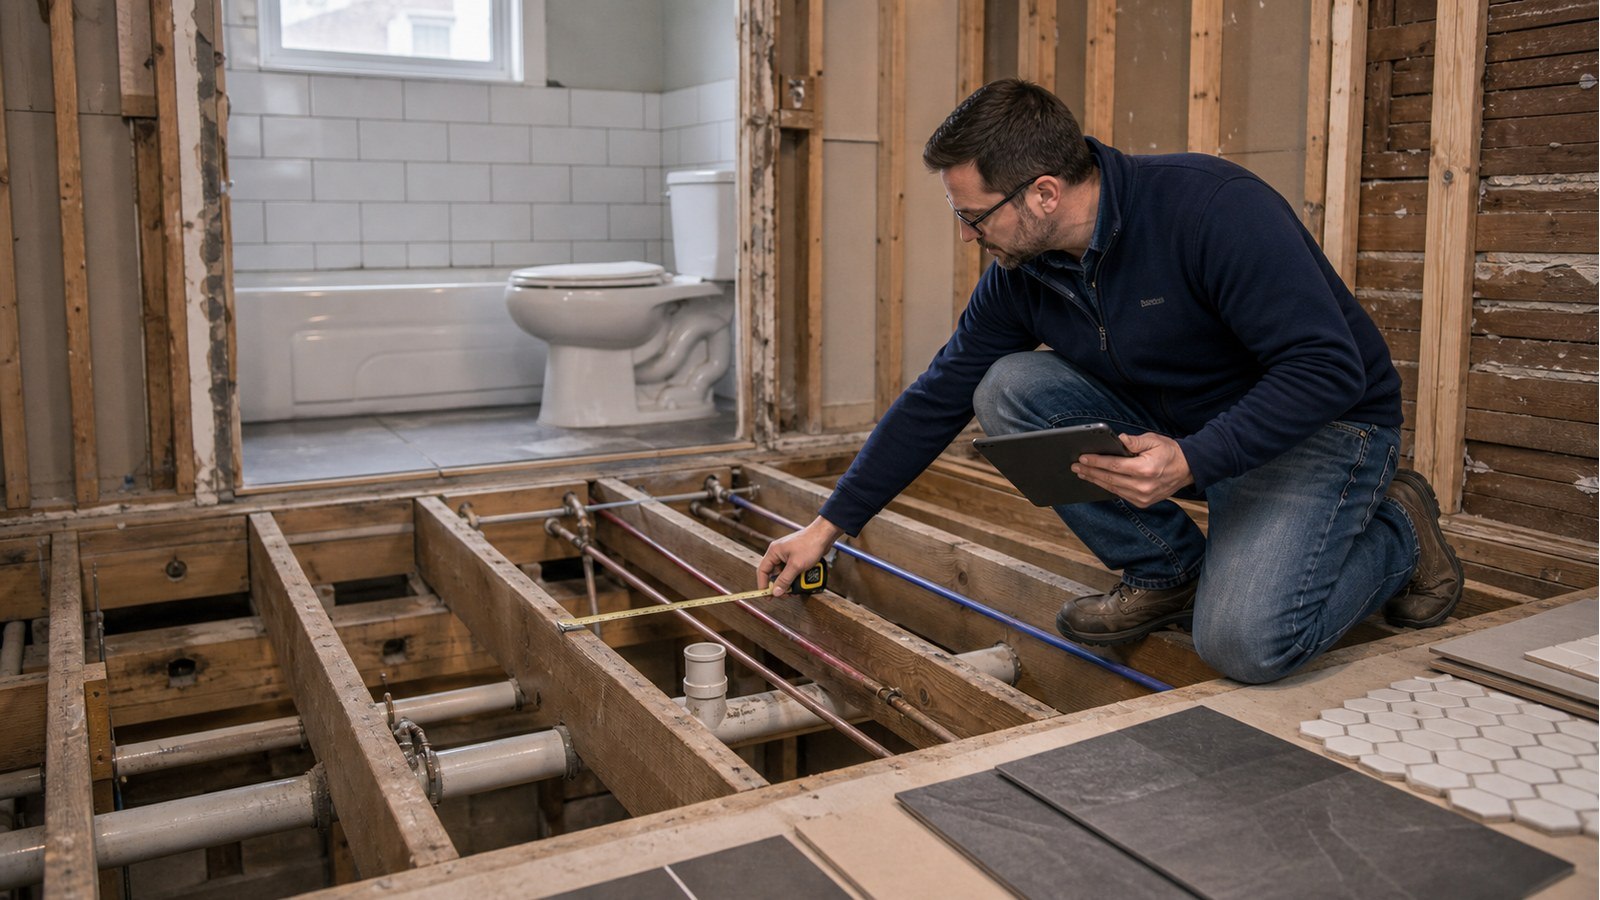
Short answer: an upstairs bathroom does not always require structural engineering, but it often deserves review when drains cut joists, a tub or stone assembly adds concentrated weight, walls move, or the floor already sags or vibrates. The layout should be coordinated with the actual framing before plumbing routes are fixed.
Begin below the proposed bathroom
Ceiling access, unfinished basements and existing service openings can reveal joist direction, span and bearing. Record member size, spacing, notches, holes and earlier repairs. A finished plan alone cannot show whether a toilet outlet lands beside a joist or directly through it.
Map walls and beams below as well. A fixture near a support may affect the floor differently from one at midspan, but proximity does not replace a capacity check.
Plumbing routes can be more important than fixture weight
Large drains need slope and space. An installer may encounter joists, beams or headers between the fixture and stack. Field cutting to make the pipe fit can damage the members that support the room.
Coordinate fixture positions with framing and stack access. Moving a toilet or shower a modest distance may avoid a critical member. Where a penetration is unavoidable, use a designed opening or reinforcement rather than an improvised notch.
Wet finishes add layers and stiffness demands
Tile, stone, mortar beds, panels and tubs add load, but performance is not only about collapse. Excess floor movement can crack grout, membranes or brittle finishes even where basic strength is adequate.
Identify the complete assembly, not merely the surface tile. Product installation requirements may set limits on substrate movement, while structural analysis checks the supporting members and load path.
Walls and doors can alter the floor system
Creating a bathroom may add partitions or move an opening. A new wall parallel to joists can load one or two members; a doorway can interrupt an existing support or require a header.
Also check whether an existing wall being removed carries roof or floor load. Calling the room a bathroom renovation does not make the wall non-structural.
Example: fitting a bathroom above the kitchen
A new toilet sits above the centre of the kitchen, but the drain route crosses several joists and a beam. Moving the fixture closer to an existing stack avoids the beam, while a shower at midspan introduces a heavy finish assembly.
The design can compare fixture locations, targeted joist reinforcement and a lighter assembly before plumbing begins. That coordination is typically less disruptive than repairing members after rough-in.
Keep water protection and structure connected
Leaks can deteriorate wood framing and hide inside ceilings. Plan waterproofing, overflow paths, access panels and ventilation as part of the construction scope. Structural drawings do not replace plumbing or waterproofing details.
Where existing staining or softness is found, expose enough material to define its extent before enclosing the floor. Reinforcing beside decayed wood without addressing the moisture source is incomplete.
Sound control should also be planned without compromising framing. Resilient channels, insulation and underlayments can help manage noise, but added layers change floor height at the doorway. Check transitions, toilet flange position and waterproofing upstands against the final assembly rather than solving each detail after rough-in.
If the room is above finished space, decide where shutoffs and drain connections remain accessible. Maintenance access can prevent a minor service problem from becoming a concealed framing problem.
Bathroom planning information
- Fixture models, locations and full floor assembly.
- Joist direction, spans, bearing and existing holes.
- Drain, water, duct and electrical routes.
- Walls, beams and openings above and below.
- Existing bounce, sag, staining or cracking.
- Any wall or doorway changes.
- Access available for review and construction.
Hamilton approval and professional boundaries
Hamilton lists new or relocated plumbing, interior alterations and material alterations among projects that can require permits. Confirm the complete proposal through the City's building permit requirements.
The applicable Ontario Building Code covers more than structure, and licensed trades handle their regulated work. When engineering is provided, the PEO directory can verify licence status. Permit need should not be inferred solely from whether an engineer is involved.
Floor and renovation services for bathrooms
Structural inspections can document existing joists and damage. House modifications covers openings and reinforcement. Structural drawings can define the approved framing changes.
Related floor-planning questions
- Can I Install Heavy Tile Or Stone Without Reinforcing A Floor In Hamilton?
- Are Bouncy Floors A Structural Problem In Hamilton Homes?
- Can A Structural Engineer Fix Sagging Floors In Hamilton?
Upstairs-bathroom FAQs
Does a standard bathtub automatically need reinforcement?
No single fixture category decides that. The filled fixture, occupant, floor assembly, joist span, condition and location all matter.
Can a plumber notch a joist for the drain?
Only within applicable limits or an approved detail. Do not assume a needed pipe route permits cutting any member at any location.
Will tile cracks prove the floor is unsafe?
No. Cracking can come from substrate, installation or movement. It is evidence to investigate, not a diagnosis of capacity.
Should framing be reviewed before fixtures are purchased?
Yes when layout or weight may matter. Early review preserves options for fixture position and floor assembly.
Planning an upstairs bathroom? Request a quote with the fixture plan, product information and photos of the framing from below where accessible.

