
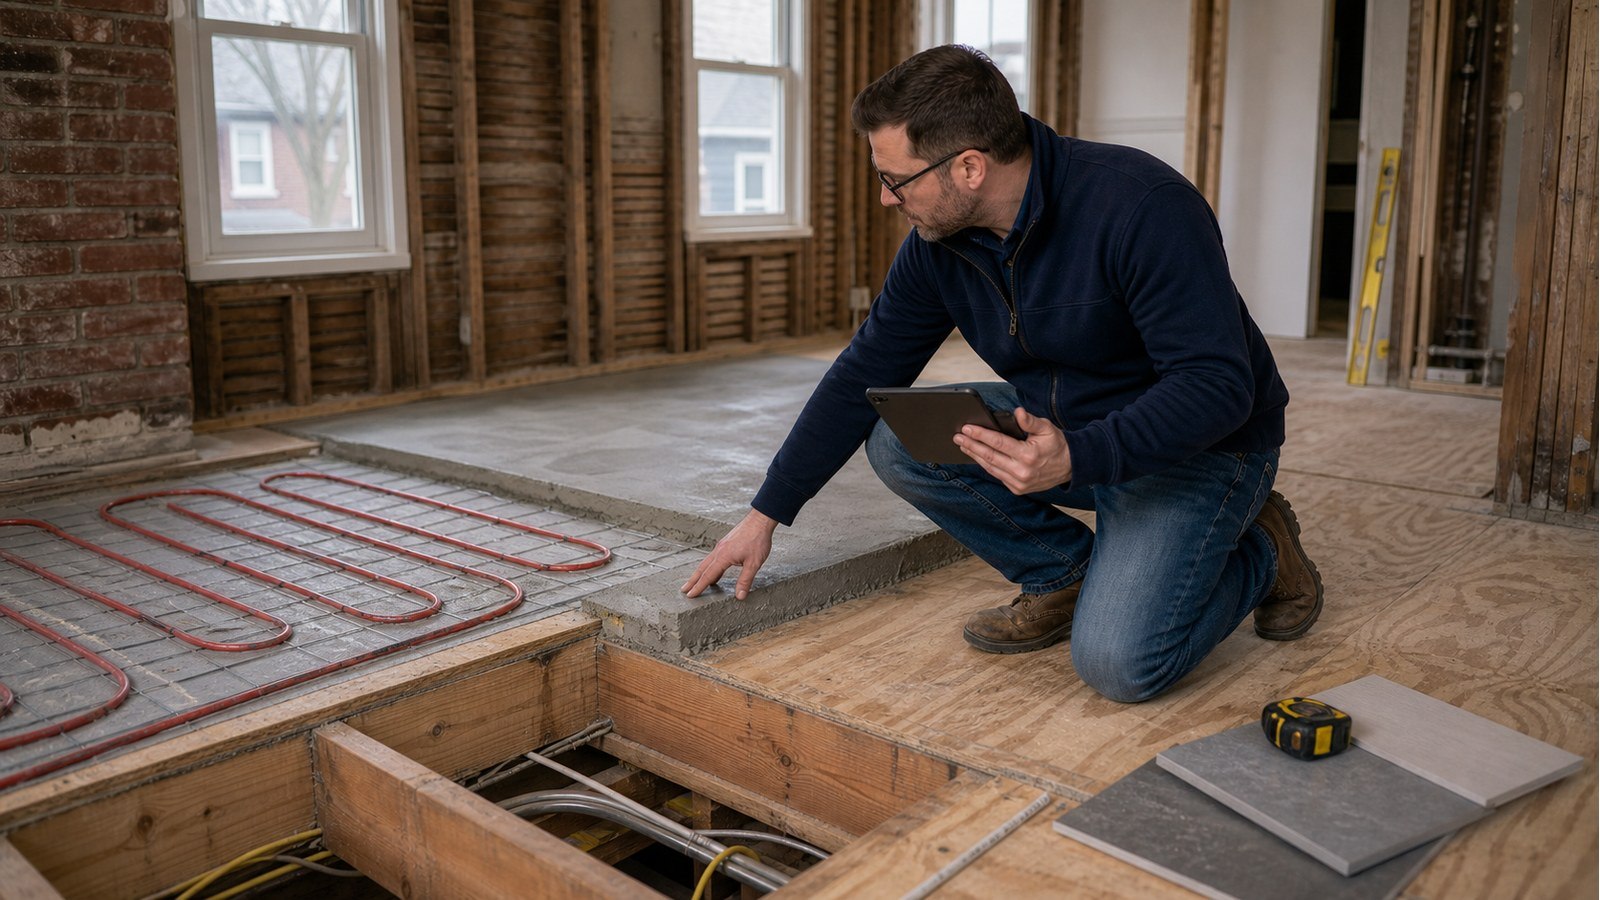
Do I Need An Engineer For Radiant Floor Heating Or Concrete Topping In Hamilton?
Short answer: radiant heating alone is not always a structural issue, but a concrete, gypsum or mortar topping can add significant permanent load. Engineering is prudent when the assembly is heavy, the floor is long-span or damaged, levelling creates variable thickness, or framing must be cut for services.
Identify the exact radiant-floor assembly
Systems may use panels above the subfloor, tubing below, routed plates, poured toppings or combinations with tile and stone. These assemblies have different weights, depths and installation constraints.
Obtain product data for every layer, including minimum and maximum thickness. The word “radiant” does not provide enough information to assess the floor.
Levelling can make topping weight uneven
On a sloping floor, a level finished surface may require a thin layer at one edge and a much deeper layer at another. Using an average thickness can understate the local permanent load.
Survey the existing elevations and calculate the proposed profile before selecting the system. Sometimes correcting framing or choosing a lighter dry assembly is more practical than filling the entire variation.
Permanent load and finish performance are separate checks
The joists need adequate strength and stiffness for the completed assembly and use. Brittle toppings and tile can also crack when framing moves, subfloor joints flex or curing and thermal movement are poorly controlled.
Structural reinforcement does not replace the system supplier's requirements for substrate, joints, curing and temperature control. Conversely, a crack-isolation product does not prove the joists are adequate.
Tubing routes must respect structural members
Hydronic lines, electrical feeds and manifolds need planned routes. Installers should not notch beams or drill engineered joists without an approved location and detail. Fasteners used for subfloor or finishes must also avoid tubing.
Map service zones with the framing plan. A small adjustment to manifold or room layout can prevent difficult penetrations and make maintenance access clearer.
Example: poured topping over a sloped second floor
An older floor drops toward one corner. The proposed poured system is intended to provide heat and a level tile surface. Joists are long, one has plumbing cuts, and the deepest topping would occur near midspan.
The assessment should use the actual depth map, repair the compromised member and compare reinforcement with a lighter panel system. It should not assume the finished level surface eliminates the underlying reason for slope.
Moisture and construction sequence affect existing wood
Poured products introduce moisture and require suitable environmental conditions. Protect framing and finishes below, manage leakage during placement and follow curing requirements before covering the surface.
Coordinate when structural connections, tubing and substrate can be inspected. Once the topping is poured, hidden errors become expensive to investigate and repair.
Before placement, verify that temporary construction loads are controlled. Bags, mixing equipment and wet material staged in one area can create a different loading pattern from the cured topping. The contractor should plan delivery and distribution so material is not stockpiled on an unverified part of the floor.
Changes during pouring should be documented. If actual depths differ from the design survey, stop and confirm the effect before adding more material. A deeper pour used to correct an unexpected low area increases permanent weight exactly where the original geometry may already indicate a framing concern.
Finally, preserve access to manifolds, valves and electrical controls. Future maintenance should not require cutting a joist, drilling blindly into the heated assembly or removing a structural support. Clear as-built records help later trades distinguish safe service zones from framing.
Inputs for a topping-floor review
- Product data and weight for every assembly layer.
- Proposed thickness range and elevation survey.
- Room use, partitions and other heavy fixtures.
- Joist type, size, spacing, span and bearing.
- Subfloor material, condition and attachment.
- Existing holes, notches, sag or bounce.
- Tubing, manifold and service penetrations.
Hamilton permit scope depends on the alterations
Hamilton distinguishes minor flooring work from repairs to structural members and broader material alterations. Review the complete assembly and any reinforcement through the City's current building permit guidance.
Structural work must meet the applicable Ontario Building Code. Where engineering services are required, consult the PEO directory to verify licence status. Electrical, plumbing and heating components may require separate qualified trades and approvals.
Services for radiant-floor structural planning
Structural inspections can document the current floor and slope. House modifications covers reinforcement and service openings. Structural drawings can communicate member and connection changes.
Floor-assembly reading before product selection
- Can I Install Heavy Tile Or Stone Without Reinforcing A Floor In Hamilton?
- Why Are My Floors Sloping In An Old Hamilton House?
- Can A Structural Engineer Fix Sagging Floors In Hamilton?
Radiant-topping FAQs
Does lightweight topping eliminate the need for a check?
Not automatically. Use the actual product, thickness profile, room loads and existing framing condition to decide.
Can topping level a structurally sagging floor?
It can create a level surface while adding load; it does not repair the cause of sag. Investigate the framing first.
Can tubing pass through floor joists?
Only through permitted or designed openings appropriate to that member type and location. Plan routes before drilling.
Should the engineer specify the heating system?
The heating designer or supplier specifies its system. The engineer needs reliable assembly information to evaluate structural effects and coordinate framing details.
Comparing radiant-floor systems? Request a quote with product sheets, topping depths, room plans and accessible framing information.

