
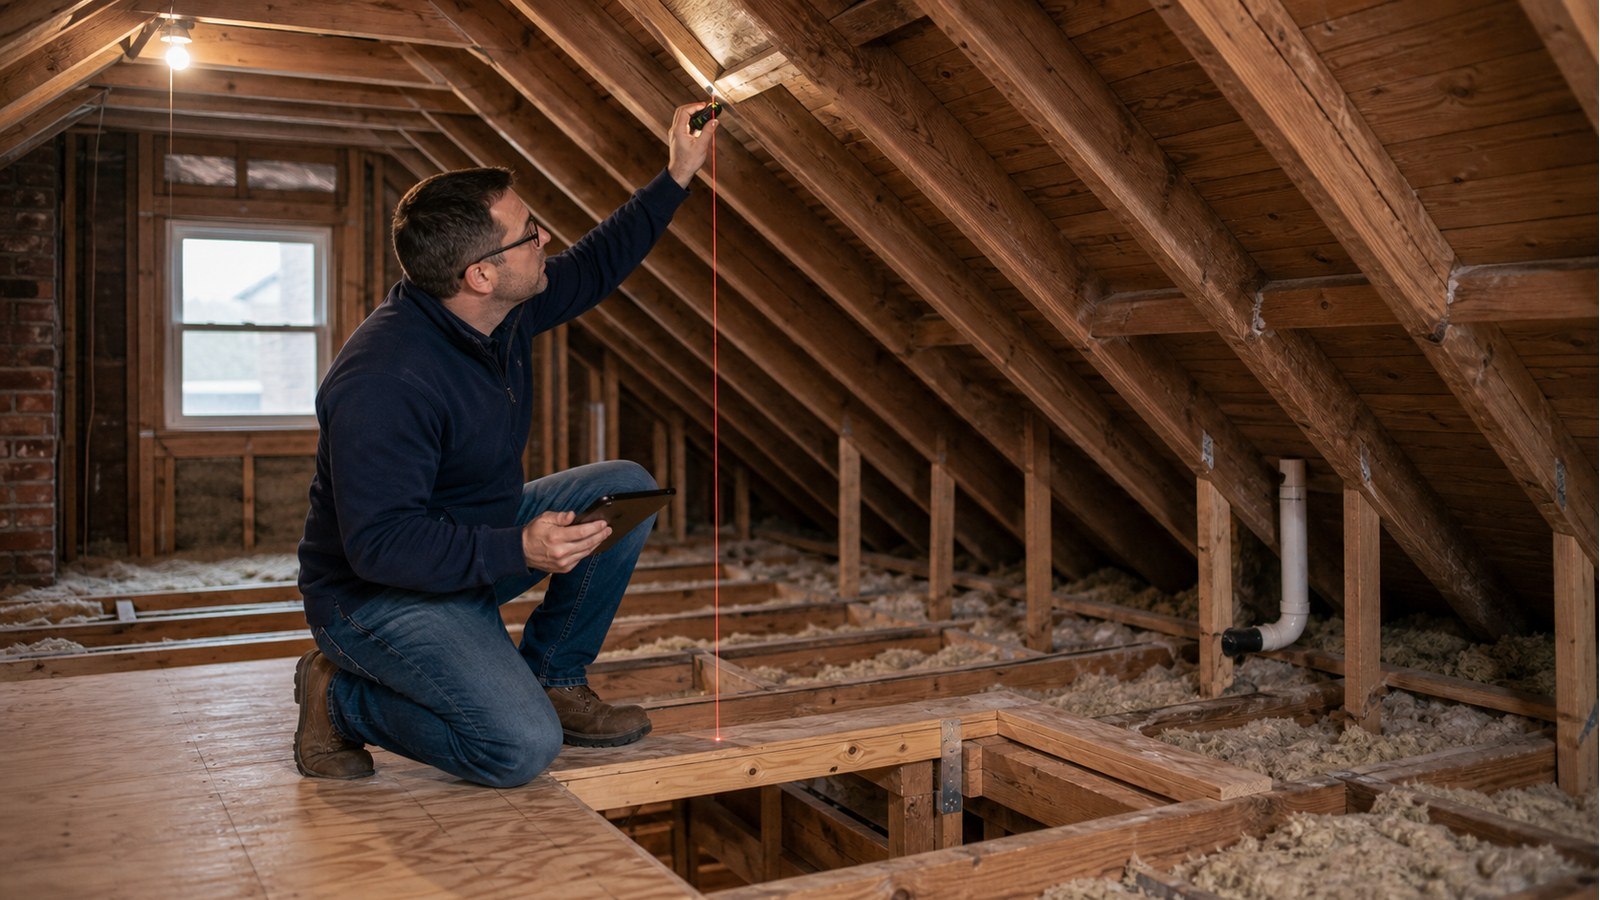
Can I Convert An Attic Into Living Space In Hamilton?
Short answer: some attics can become living space, but available floor area does not prove the structure or building layout is suitable. The project must address floor capacity, roof framing, headroom, stairs, exits, insulation, ventilation and services. Engineering becomes relevant where new loads or openings affect the existing structure.
The attic floor may only be a ceiling support
Joists below an unfinished attic may have been intended to support the ceiling and limited maintenance access, not occupied rooms, partitions, fixtures and storage. Their size, span, spacing, grade, bearing and notches need to be recorded.
Do not hide existing members under a new subfloor before review. Wiring holes, plumbing cuts, split ends and weak bearing can control the design. Reinforcement must extend to meaningful supports and preserve space for services.
Usable headroom is a geometry problem before it is a finish problem
Measure from the proposed finished floor, not the tops of current ceiling joists. New floor framing, subfloor and finishes can raise the walking surface. Insulation and interior finishes can lower the roof plane.
A dormer or roofline alteration may create headroom, but it also broadens the structural scope. Model the finished section, stair arrival and roof assembly together instead of relying on the empty attic's apparent height.
Roof members may be doing more than holding shingles
Rafters, ceiling ties, collar ties, purlins and braces work together. Removing a brace for furniture clearance or cutting a tie for an open ceiling can change roof thrust and stability. In a trussed attic, chords and webs are parts of a designed system.
Identify every member that conflicts with the proposed room and resolve it on drawings. A post or brace should not be removed because it looks inconvenient or redundant.
Stair placement can drive the entire conversion
A compliant stair needs a floor opening, landing space and adequate headroom. That opening often cuts multiple joists and requires headers and trimmers. Its reactions may land above doors, corridors or other openings below.
Test stair layouts early. A compact location that works on plan can fail in section, while a structurally convenient opening may disrupt the floor beneath. Architecture and structural design need to converge before cutting begins.
Example: storage attic above a centre hallway
An owner wants a bedroom in an attic with rafters supported partly by purlins and posts over the centre hall. Removing the posts would clear the room, but it would also remove an existing roof support. The ceiling joists are long and interrupted by the proposed stair.
A workable concept might retain or replace the purlin support, introduce properly supported floor members, and locate the stair where its headers can transfer load. The final answer depends on measurements and supports below, not just the attic footprint.
Services and enclosure details consume real space
Insulation, ventilation and air or vapour control must fit within or around the roof assembly without trapping moisture. Heating and cooling need a deliberate approach; an attic room can behave differently from the floors below.
Plumbing for a bathroom adds penetrations and concentrated loads. Ducts and pipes should not be routed by cutting designed members after approval. Coordinate service zones before setting joist and wall details.
Pre-design attic evidence
- Measure the attic plan and several full-height sections.
- Record joists, rafters or trusses, braces and bearing.
- Map posts, walls and beams on lower storeys.
- Sketch the stair opening and finished headroom.
- Locate chimneys, plumbing stacks, ducts and electrical panels.
- Gather earlier permit drawings or truss records.
- Confirm the intended rooms and fixtures.
Permit review includes more than floor strength
Hamilton lists finishing non-finished space, interior alterations and creation of new rooms among projects requiring building permits. Review the City's current permit application requirements for the full conversion.
Structural drawings address only part of compliance. The applicable Ontario Building Code also governs life-safety and building requirements. Where exterior roof changes affect a designated property or district, check Hamilton's heritage permit information.
Hamilton expertise for attic conversion
Structural inspections can document the existing framing and unknowns. House modifications covers new floor, stair and roof openings. Code compliance helps coordinate structural work with applicable review requirements.
Related decisions above the ceiling
- Do I Need An Engineer To Add A Dormer In Hamilton?
- Do I Need A Structural Engineer To Change A Roofline In Hamilton?
- Do I Need An Engineer To Move Stairs In A Hamilton House Safely?
Attic-conversion FAQs
Does an attic subfloor mean the joists are adequate?
No. Boards or panels may have been installed for storage or access. Capacity depends on the actual framing, spans, condition and intended use.
Can I remove roof braces to create a clear room?
Not without understanding and replacing their function where required. Braces and posts may transfer roof load to supports below.
Can a pull-down ladder serve a finished attic?
Access and egress requirements depend on the proposed use and code review. Confirm the required stair and exit strategy with the project designer and City.
Should I design the bathroom after reinforcing the floor?
Coordinate it earlier. Fixtures, drains and plumbing routes can affect joists, loads and room geometry.
Evaluating an attic conversion? Request a quote with attic dimensions, framing photos and a sketch of the rooms and stair you want.

