
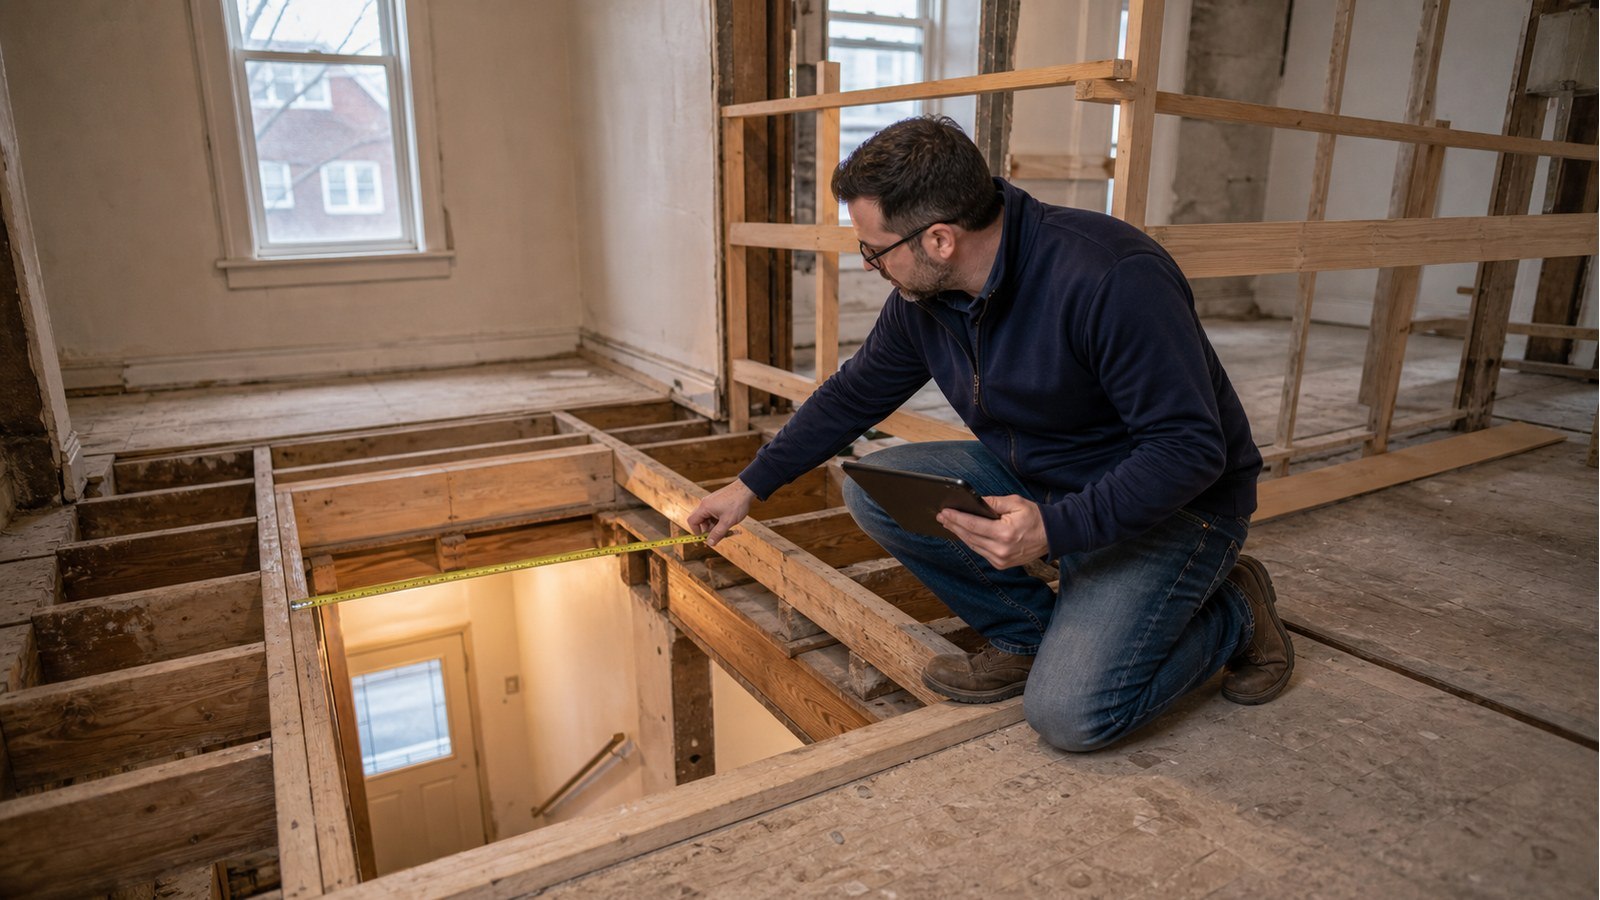
Do I Need An Engineer To Move Stairs In A Hamilton House Safely?
Short answer: moving stairs commonly needs engineering because it creates a new floor opening, closes an old one and changes joists, headers, landings and support reactions. The stair geometry also has to satisfy code requirements. Structural feasibility should be tested alongside headroom and layout before demolition.
A stair move creates two structural projects
The new opening interrupts floor framing and requires a designed edge. The abandoned opening must be infilled so new joists or headers transfer load to reliable supports. Sheathing over the old void does not restore the floor system.
Show both openings on the same framing plan. Their proximity can leave short, heavily connected members or complicate support. Sometimes shifting the new stair reduces the number of cut joists and simplifies infill.
Draw the stair in section before choosing its location
A rectangle on plan does not establish a workable stair. Rise, run, landings, guards and headroom all consume space. Finishes and floor depth affect the finished dimensions.
Develop a section through the full route. Check the point where a person passes under the floor edge, the arrival at doors and corridors, and the relationship to sloped roofs. A structurally convenient opening can still fail the architectural or life-safety layout.
Headers need somewhere to deliver their reactions
Cut joists usually frame into headers, which transfer their loads into trimmer members and onward to bearing. Those concentrated reactions may land above an open room, another stair or a basement opening.
Trace each end down through walls, beams, posts and foundations. Strengthening only the opening edge can move the problem to the next storey. Connection details matter because hangers and fasteners complete the transfer.
The staircase itself needs stable support
Stringers, landings and guards need reliable attachment. A landing that appears to float architecturally may require concealed beams or posts. Guard loads and vibration should be considered in the supporting framing.
Coordinate proprietary stair components with structural details. Site trimming a header or stringer to resolve a finish conflict can weaken a critical member.
Example: moving a stair away from the front entrance
A new stair is proposed along the side wall to open the foyer. The floor joists run across the planned opening, while a large living-room opening lies directly below one header end. The old stair opening also interrupts the nearest support line.
The design might rotate the opening, introduce a beam with reactions at verified posts, or adjust the stair width and landing. Comparing these options before demolition protects the room layout and prevents an unexpected post in the open living area.
Temporary stability matters while the opening changes
Joists should not be cut until the temporary support and permanent framing sequence are defined. Existing partitions around a stair can carry load even when the final design removes them. Guarding is also needed as soon as an opening is exposed.
Plan how long the stair will be unavailable and how workers move between levels. Construction logistics do not replace engineering, but they must be compatible with the structural sequence.
Stair-relocation evidence to collect
- Measure finished floor-to-floor height.
- Record joist direction, size, spacing and bearing.
- Map walls, beams and openings above and below.
- Draw the existing and proposed stair in plan and section.
- Locate ducts, plumbing and electrical conflicts.
- Identify the old opening's proposed room use.
- Note desired guard, landing and finish conditions.
Hamilton review of stair alterations
Interior alterations, relocated rooms and changes to structural members appear within Hamilton's listed permit work. Confirm the project through the City's current building permit requirements. Permit drawings need enough coordinated information to demonstrate the proposed stair and structure.
The applicable Ontario Building Code governs relevant stair, guard and structural provisions. For professional engineering work, licence status can be checked in the PEO directory. The Building Division remains the authority on project-specific permit acceptance.
Engineering routes for a relocated stair
Structural drawings can document headers, trimmers, infill and transfers. House modifications covers altered floor and wall systems. Code compliance helps coordinate structural work with the broader review context.
Useful reading before cutting the floor
- Can I Convert An Attic Into Living Space In Hamilton?
- Can A Contractor Remove A Load-Bearing Wall In Hamilton Without Drawings?
- Are Bouncy Floors A Structural Problem In Hamilton Homes?
Stair-move FAQs
Can I close the old opening with plywood?
No. The floor needs framing that transfers loads across or around the former opening; plywood is a surface, not a substitute for joists and supports.
Can the new header hang from one existing joist?
The trimmer system and connections must be designed for the collected reactions. One adjacent joist may need reinforcement or may not be a suitable support.
Who determines whether the stair geometry complies?
The project designer coordinates the design, while the City reviews permit compliance. Structural engineering addresses the supporting members and load paths within that design.
Should demolition expose the joists before final drawings?
Selective exposure can resolve unknowns, but it should be planned safely. Do not remove walls or cut members simply to investigate them.
Exploring a new stair location? Request a quote with floor-to-floor dimensions, plans of both levels and framing photos where available.

