
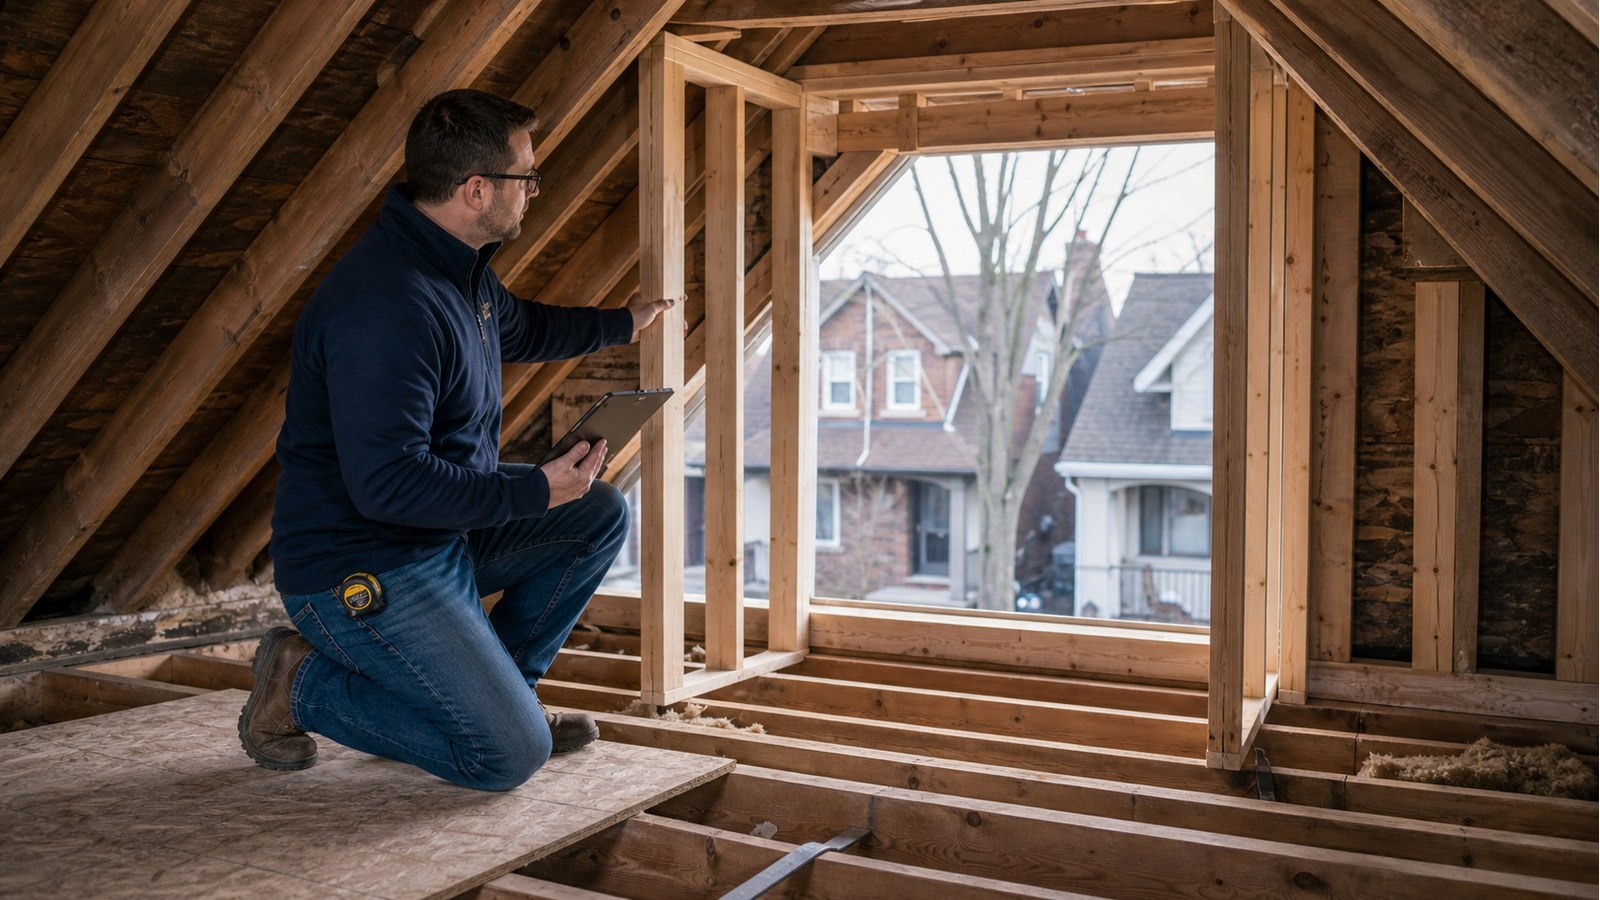
Do I Need An Engineer To Add A Dormer In Hamilton?
Short answer: adding a dormer usually warrants structural engineering because it removes part of an existing roof and adds new walls, roof framing, connections and concentrated reactions. The design must show how loads travel around the opening and down to supports below. A permit is also typically part of the project, but the City decides permit requirements while the engineer addresses the structural design.
A dormer is a small addition built into a roof
Unlike a skylight, a dormer creates usable volume with its own side walls, front wall and roof. Forming that volume can interrupt rafters or trusses, ceiling joists, collar ties and roof bracing. The new assembly adds dead load and catches wind and snow differently from the original roof plane.
The opening must therefore be considered in three dimensions. A floor plan locates the dormer, but sections show the critical relationships among ridge, headers, cheek walls, floor, ceiling and existing supports. Exterior elevations are also needed to coordinate height, setbacks and appearance.
Trace each new reaction to a real support below
Headers and doubled members around a dormer collect load. Their ends may create reactions at points where the existing house has only a ceiling joist, a partition that was not intended to bear, or an opening on the floor below. Making the roof framing stronger at the dormer does not solve the project if those reactions stop at weak or unsupported locations.
Review the storeys beneath the proposed dormer, including beams, walls, posts and foundations. Sometimes dormer side walls can align with established bearing lines. In other cases, transfers or new posts are required. Early alignment can reduce structural complexity and disruption to finished rooms.
Existing rafters and trusses lead to different solutions
With conventional rafters, the design may use trimmed openings, ridge support, headers and strengthened adjacent members. Member size, span, slope and bearing still need to be verified. Old framing may not match modern nominal sizes, and renovations may have changed its support.
A prefabricated truss roof requires system-specific attention. Cutting top chords, bottom chords or webs changes the engineered load path. Possible strategies include a truss modification, a new framed opening designed around the truss layout, or a dormer location that avoids the most disruptive cuts. Do not assume a detail from a rafter-framed house transfers to a trussed roof.
The attic floor may not be a habitable floor
Homeowners often pair a dormer with an attic conversion. Existing ceiling joists may have been selected to support the ceiling below rather than people, partitions and room finishes. A wider area of headroom does not make the floor structurally suitable for living space.
Check floor span, member size, bearing, openings and connections independently from the roof. If new joists or beams are needed, their depth can affect stair geometry and finished headroom. Structure, space planning and code review should progress together before exterior work starts.
Select the dormer form with construction consequences in mind
A shed dormer can create broad headroom but may interrupt many rafters and produce a long header or support line. A narrower gable dormer affects less roof width but introduces valleys and a different concentration of loads. Multiple small dormers create more intersections and flashing even when each opening is modest.
There is no universally superior form. Compare the usable space, roof geometry, structural transfers, drainage paths, exterior proportions and access for construction. A design that aligns with framing and bearing can be easier to execute than one positioned solely from the exterior elevation.
Example: adding a rear shed dormer over bedrooms
Consider a proposed shed dormer that spans most of the rear roof. Removing the existing roof plane interrupts several rafters, and the new front wall gathers roof load along one line. Directly below that line are bedroom door openings rather than a continuous bearing wall.
The project may need a beam that carries the dormer front to suitable end supports, plus a verified route for those reactions through the floor below. Shifting the dormer edge, narrowing an opening below or adding a concealed post may simplify the transfer. Those options are far easier to compare on drawings than after the roof has been opened.
Weather, insulation and temporary exposure affect the build
Dormer valleys, low-slope transitions and side-wall intersections are common water-management pressure points. Coordinate underlayment, flashing, roofing and cladding with the selected geometry. Insulation and air or vapour control must continue through the new walls and roof without leaving hard-to-reach gaps.
Construction sequencing also matters. The contractor needs a plan for temporary bracing, protection from rain and snow, and safe transfer of loads while old framing is removed. Permanent structural drawings should be read together with a site-specific construction plan.
Hamilton reviews extend beyond the beam details
A dormer is an exterior and structural alteration. Review the City's current building permit application requirements and confirm zoning, drawing and applicable-law requirements for the property. The City notes that renovations must comply with zoning rules as well as building standards; structural design alone does not establish planning approval.
If the house is designated or within a heritage conservation district, consult Hamilton's heritage permit guidance before fixing the dormer's visible form. The applicable Ontario Building Code also governs relevant structural, life-safety and building-envelope requirements. Confirm the current project-specific requirements with the responsible authorities.
Documents and observations to gather first
- Measured plans, roof sections and exterior elevations.
- Attic photos showing rafters or trusses, bracing and bearing.
- The desired dormer width, height, roof form and window layout.
- Joist directions and support lines on the floors below.
- Locations of stairs, doors and other openings that affect transfers.
- Available permit records, renovation drawings or truss layouts.
- Heritage status and zoning information for the property.
Design services that fit dormer projects
Structural renovations addresses coordinated changes to the roof and supporting building. Structural drawings can define headers, beams, posts, connections and load transfers for permit and construction. Municipal reviews can help respond to structural review comments within the engineering scope.
Read these before finalizing a dormer
- Do I Need Structural Engineering For A Skylight In Hamilton?
- Can I Convert An Attic Into Living Space In Hamilton?
- Do I Need A Structural Engineer To Change A Roofline In Hamilton?
Dormer design FAQs
Can I add a dormer without changing the attic floor?
Possibly, if the project does not create new occupied space and the existing floor remains suitable for its use. Roof work and floor capacity are separate checks; adding headroom alone does not upgrade the joists.
Is a small dormer automatically exempt from engineering?
No size alone answers that question. Even a narrow dormer can cut a truss, interrupt a key rafter or place a reaction above an opening. The existing system and proposed load path control the need.
Can dormer supports land on bedroom partitions?
Only when those partitions and everything below are verified or designed to carry the reactions. A wall's location does not prove that it is load-bearing or that its foundation is adequate.
When should the window layout be chosen?
Choose it while coordinating the dormer walls, headers, cladding and elevations. Late changes can move studs or enlarge openings after structural reactions and exterior proportions have been resolved.
Planning a dormer? Request a quote with attic photos, a measured sketch and the dormer dimensions or concept drawings you are considering.

