
Do I Need Structural Engineering For A Skylight In Hamilton?
Short answer: structural engineering is commonly needed when a skylight opening cuts or alters rafters, trusses, purlins, ceiling joists or roof bracing. A small unit that fits completely between verified conventional rafters may be a simpler case, but the roof system, member spacing, opening size and manufacturer requirements must be known before anyone cuts the deck.
Start by identifying the roof system, not the skylight model
A finished ceiling can hide conventional rafters, prefabricated trusses, attic trusses or a mix created by additions. Those systems respond differently to an opening. Conventional rafters may sometimes be framed around an opening with designed headers and trimmers. A prefabricated truss is an engineered assembly; cutting a chord or web changes how the entire truss carries load.
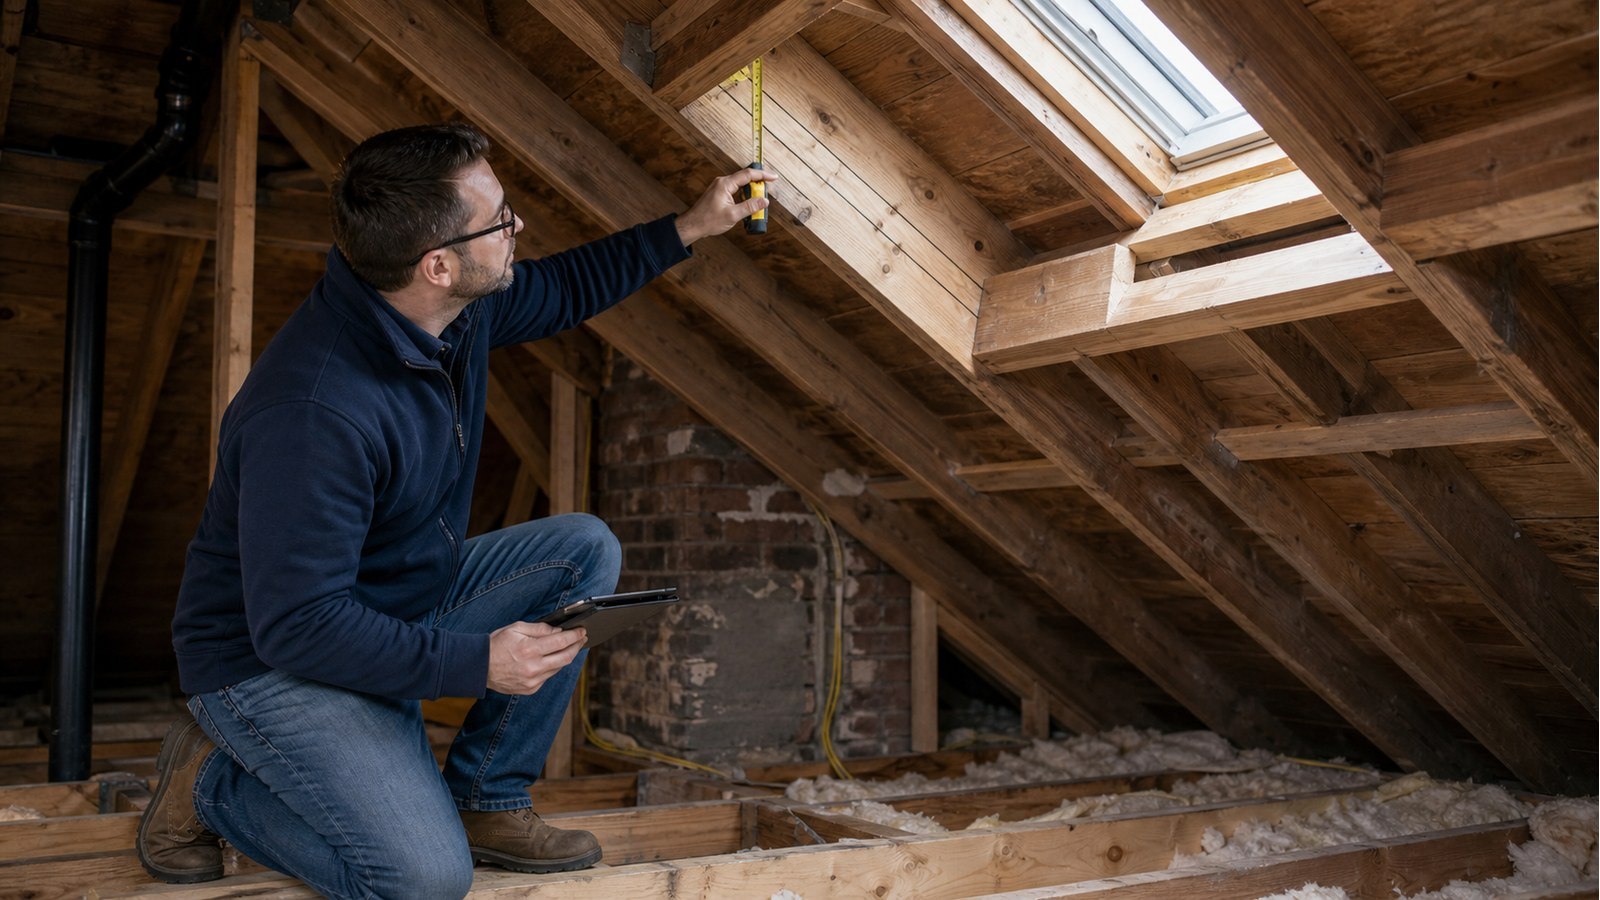
Look in the attic for member layout, connector plates, ridge support, purlins, braces and previous alterations. If access is limited, a small investigative opening may be more useful than guessing from the roof pitch. A truss stamp or original layout, when available, can help identify the manufacturer and system.
Size and position control how many members are affected
Skylight dimensions should be coordinated with the actual clear space between structural members. The catalogue rough opening is not the only dimension that matters: curb geometry, flashing, insulation and interior light-well framing also need room.
Moving the unit a short distance can sometimes avoid cutting a rafter, a valley member or a braced truss panel. Conversely, centring a skylight on a room or aligning it with cabinetry may force a much more involved transfer. Compare architectural placement with framing consequences before ordering the unit.
Headers must transfer load past the new opening
When a rafter is interrupted, the cut end cannot simply stop at the skylight curb. Loads need to move through headers and adjacent trimmer members to suitable supports. Connections are part of that path: nails, screws, hangers and bearing all have to match the intended forces and available framing.
The opening may also interrupt ceiling framing below. A deep light well can require its own wall framing and can remove lateral restraint that the ceiling provided to rafters. Structural drawings should show both the roof plan and any section needed to explain how the well relates to the new headers.
A truss conflict changes the design process
Do not cut, notch or drill a truss to make a skylight fit without an engineered repair or modification. A site-built header that looks substantial may still bypass the wrong panel points or introduce forces into members and plates not intended to receive them.
Options can include relocating or resizing the skylight, obtaining a repair from the truss designer, or designing a framed transfer that respects the existing system. The best option depends on truss geometry, access and the location of walls below. Preserve all existing connector plates and bracing until an approved detail says otherwise.
Water control and structure need one coordinated opening
A sound header does not prevent leaks. The curb or deck-mounted unit, underlayment, step flashing, head flashing and roofing must be installed as a compatible assembly for the roof slope and material. Snow and water can collect above an obstruction, so improvised flashing is a poor substitute for the selected manufacturer's details.
Inside, maintain insulation continuity and manage air leakage around the light well. Condensation can resemble a roof leak and can deteriorate sheathing or framing over time. Structural scope should be coordinated with the roofing and building-envelope work rather than designed in isolation.
Example: a wide skylight across two rafter spaces
A homeowner chooses a unit wider than the clear space between existing rafters. Installing it at the preferred location would interrupt one rafter, so the opening needs headers at its top and bottom, strengthened adjacent members, and connections that transfer the interrupted rafter's reaction.
If the same roof turns out to use trusses, that familiar rafter detail may not apply at all. The practical decision is then whether the visual benefit of that width justifies a truss-specific alteration or whether a narrower unit between members gives a cleaner, less invasive project. That comparison belongs before purchase and demolition.
Hamilton approval checks for a roof opening
The City identifies repairs to structural members, interior alterations and material alterations among projects that require permits. Because a skylight can alter roof framing, confirm the exact proposal against Hamilton's building permit requirements with the Building Division. A unit's product approval does not approve the opening in a particular house.
Where a skylight changes the appearance of a designated property or a building in a heritage conservation district, review the City's heritage permit information. The structural and envelope design must also follow the applicable Ontario Building Code. Confirm current submission requirements rather than relying on an older contractor detail.
Skylight planning checklist before a roof cut
- Measure the proposed unit and its required rough opening.
- Identify rafters, trusses, purlins, braces and ceiling members.
- Check for valleys, hips, roof penetrations and walls below.
- Compare at least one location that avoids structural cuts.
- Coordinate header details with the light well and curb.
- Confirm compatible roofing, flashing, insulation and air sealing.
- Obtain required approvals before ordering demolition.
- Leave new framing and connections visible for required review.
Hamilton support for skylight framing
Structural inspections can identify the roof system and conflicts at the proposed location. House modifications covers the framing changes needed to form a new opening. Code compliance can help align structural details with the applicable submission and construction requirements.
Roof-opening guides worth comparing
- Do I Need An Engineer To Add A Dormer In Hamilton?
- Do I Need A Structural Engineer To Change A Roofline In Hamilton?
- Is A Sagging Roof Dangerous For Hamilton Homes?
Practical skylight FAQs
Can a skylight fit between rafters without an engineer?
Possibly, if the roof is verified as conventional framing and no structural member or bracing is altered. Permit and drawing requirements remain a separate question to confirm with the City for the exact work.
Can a contractor cut one truss web and reinforce it later?
No alteration should start on that basis. Truss members and plates work as a system, and a repair or modification should be designed for the actual truss before it is cut.
Does a curb-mounted skylight avoid structural work?
The curb changes how the unit sits above the roof, but the rough opening beneath may still interrupt framing. Confirm the structural opening and the manufacturer's curb requirements together.
Who is responsible for skylight leaks?
Leak prevention depends on coordinated product selection, roofing, flashing and envelope workmanship. Define these responsibilities in the contractor's scope; structural drawings alone do not replace installation instructions.
Considering a skylight? Request a quote with the unit dimensions, room location, attic photos and any available roof or truss drawings.

