
Is A Sagging Roof Dangerous For Hamilton Homes?
Short answer: roof sag can be a long-standing shape or a sign of damaged, overloaded or altered framing. Visible change, broken members, spreading walls, water damage or falling material increase urgency. Do not enter an attic or climb onto a roof that appears unstable; restrict the area and seek prompt qualified help.
Identify where the roof changes shape
From a safe exterior position, note whether the ridge dips, one plane curves, eaves spread, or a local depression appears around a chimney or valley. Compare both sides and use older photos if available. Perspective can mislead, so avoid diagnosing from one angled image.
Inside, ceiling cracks or doors changing below may add context. They do not prove the roof cause. Map symptoms to the roof plan.
Roof framing systems fail differently
Traditional rafters may rely on ceiling joists, collar ties, ridge details, purlins or interior supports. Engineered trusses depend on complete webs and connection plates. Cutting one web for storage or mechanical access can change the truss system.
Identify whether framing is site-built or engineered before proposing reinforcement. Never cut, notch or drill a truss without reviewed information.
Investigate these sources of sag
- Long spans or members with insufficient stiffness.
- Broken, split, cut or notched rafters or trusses.
- Rot from roof leaks or condensation.
- Removed interior supports or ceiling joists.
- Failed connections or displaced bearing.
- Heavy reroofing layers or new rooftop equipment.
- Snow drifting or other loads requiring project-specific review.
This list frames investigation; it does not rank causes for a particular house.
Safety signs that should not wait
New rapid movement, cracking sounds, visibly broken members, a ceiling pulling away, loose masonry or heavy active leakage warrants immediate caution. Keep occupants out from beneath the affected area and do not add snow-removal workers or storage load until professionals assess access and safety.
Emergency temporary support must itself have a safe load path. Random posts under a ceiling can overload floors and may not reach the damaged roof member.
Use attic access carefully
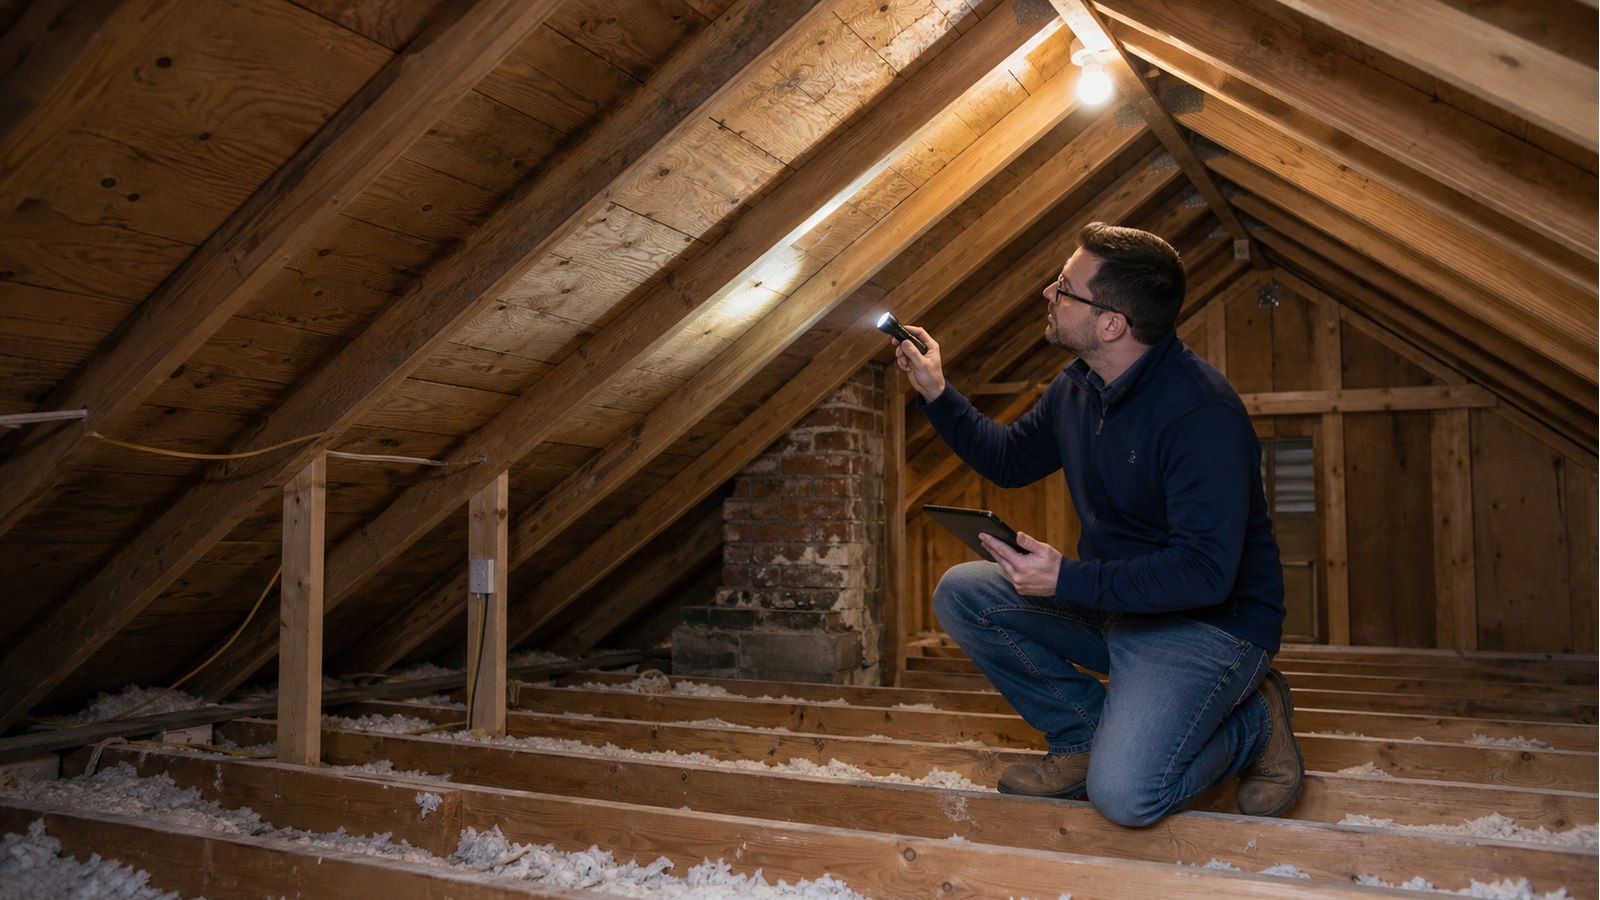
Only enter if access and framing are safe. Photograph wide framing patterns, bearing points, damage, stains, truss plates and previous repairs. Do not step on drywall ceilings. Limited visibility may require a roofer, contractor or engineer to plan further access.
Moisture investigation can include roof covering, flashing, ventilation and insulation specialists. Structural assessment should coordinate with, not replace, those scopes.
Repair objectives: stabilize, restore or redesign
A repair may reinforce damaged members at the existing shape, restore some geometry through a controlled sequence, or redesign framing for a new roof form. Perfectly straight restoration may be impractical or damaging in an older house.
Connection details and bearing are as important as added lumber or steel. A short sister attached near the sag may not transfer load to supports. Truss repairs usually require system-specific information.
Weather patterns add context without proving a cause
Note whether the visible dip changes after heavy snow, prolonged rain or freeze-thaw weather, and whether drainage concentrates near the same area. Photographs from a fixed viewpoint can help compare the roofline, but visual change alone should not be used to calculate capacity.
Inside the attic, water staining, damp insulation and deteriorated sheathing may indicate an enclosure problem affecting the framing. Snow that repeatedly drifts at a roof intersection can also matter to the review. Report these observations to the engineer and roofer; do not climb onto a wet, icy or visibly distressed roof to collect them.
Example: dip near a chimney
A local depression near a chimney could involve rafter framing around the opening, moisture damage, masonry movement or earlier chimney alteration. Covering it with new sheathing or shingles would not establish the cause. Inspect roof framing, chimney support and water details together.
Hamilton permit and heritage context
Roof structural repairs and modifications can require a building permit. Review Hamilton’s current permit requirements. If work alters a designated heritage roof or exterior attribute, check the City’s heritage process.
Design must use the current Ontario Building Code and verified loads and geometry. This article does not provide snow loads, rafter spans or repair member sizes.
Hamilton services for a roof concern
Structural inspections assesses roof framing and related symptoms. House modifications fits planned changes to rafters, ceilings or supports. Structural drawings provides buildable roof-repair details.
Roof alteration reading
- Do I Need An Engineer To Remove A Chimney In Hamilton?
- Do I Need Structural Engineering For A Skylight In Hamilton?
- Can I Cut Or Modify Roof Trusses In A Hamilton Home?
Sagging-roof FAQs
Can snow be removed to fix the sag?
Removing load may be part of an emergency response, but roof access can be hazardous. Use qualified professionals and do not assume the framing is repaired afterward.
Will new shingles straighten the roof?
No. Roofing replaces the weather surface. Structural geometry and damaged framing require separate assessment and repair.
Can I add posts in the attic?
Only with a designed path to suitable support below. A post onto ceiling joists can create a new overload.
Does an old sag always need repair?
Not automatically. Condition, change, damage, loads and consequences determine the response. Document history and obtain a scoped assessment.
Concerned about roof shape? Request a quote with exterior, attic and ceiling photos taken from safe locations.

