
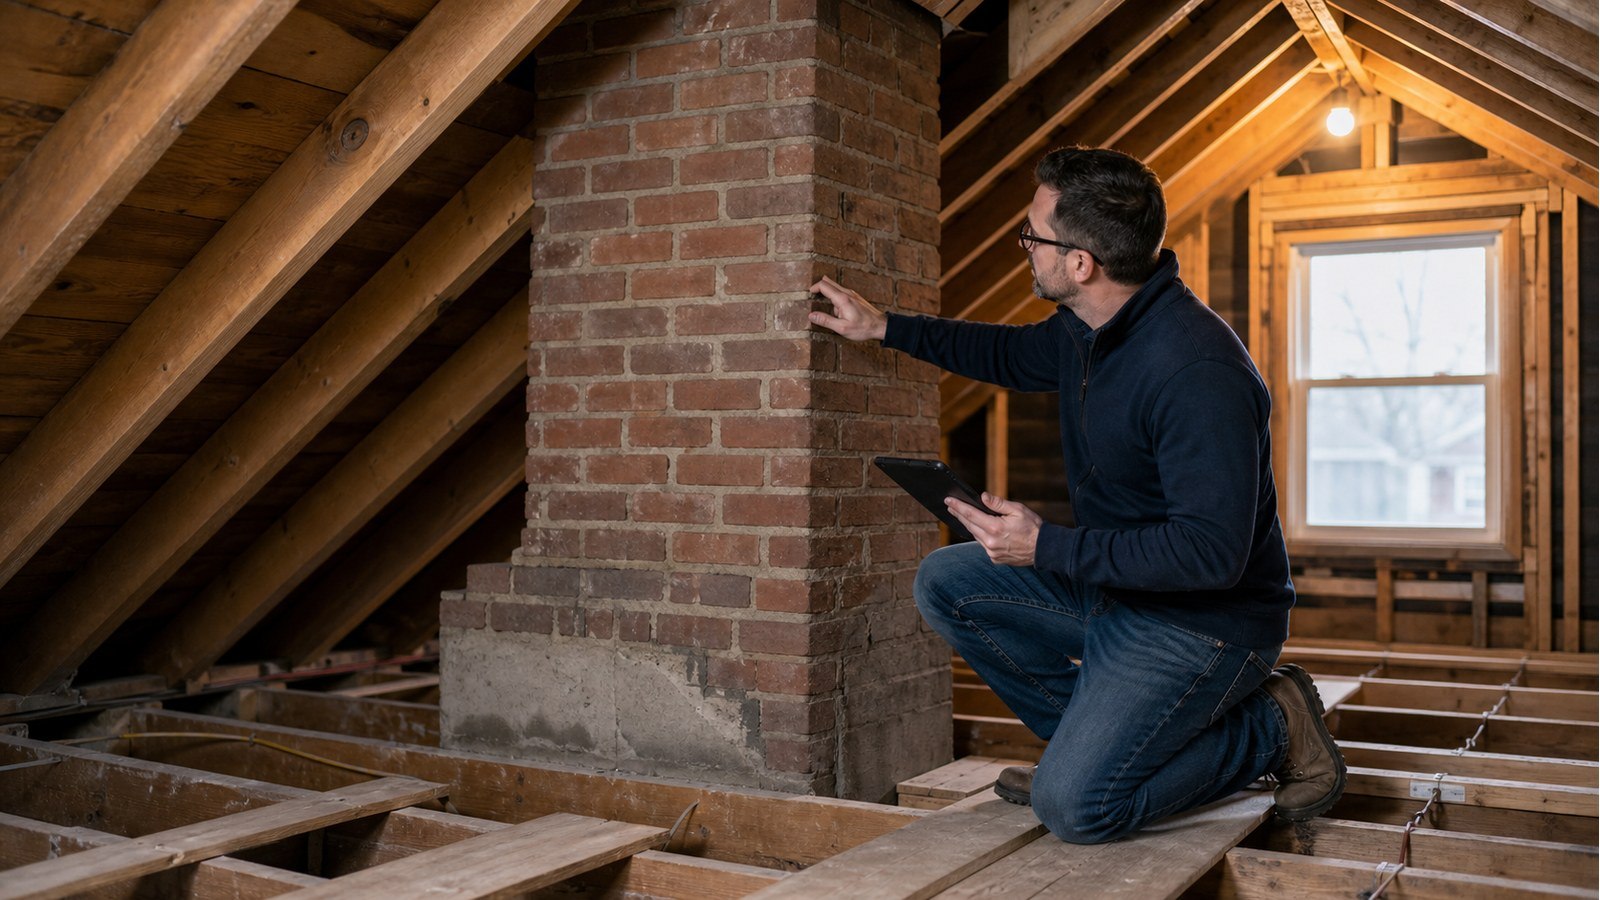
Do I Need An Engineer To Remove A Chimney In Hamilton?
Short answer: engineering is often relevant when chimney removal affects roof or floor framing, leaves masonry supported above, changes bracing, or requires new headers and infill. The scope depends on whether you remove only the portion above the roof, one storey, or the entire stack to its base.
Define the exact limits before pricing demolition
A chimney can pass through the roof, attic, upper floors, main floor and basement. Removing the top while leaving masonry below is a different structural problem from removing the full stack. Draw a section and mark every portion to remain.
Never leave an upper section hanging from floor framing unless that support is assessed and designed. Old corbelled or improvised supports should not be assumed adequate because they have remained in place.
Inspect how framing wraps around the stack
Roofs and floors often have headers and trimmed joists around a chimney opening. Once masonry is removed, the opening may need infill framing. Existing members may be cut, charred, deteriorated or too short to reconnect directly.
Record rafter, truss and joist directions, bearing, header connections and clearance from the old flue. If engineered trusses were altered, system-specific repair may be needed.
Check whether the chimney supports anything else
- Roof framing or flashing curbs.
- Floor headers or adjacent partitions.
- Fireplace masonry or a chimney breast below.
- Attached exterior walls, porches or later additions.
- Mechanical vents or appliance flues still in use.
A qualified mechanical or gas professional should address active appliances and venting. Structural drawings do not authorize disconnection of fuel-burning equipment.
Demolition sequence controls stability and safety
Masonry is heavy and brittle. Removal usually proceeds in controlled sections from stable access, with debris loads managed. Dropping masonry through floor openings can overload framing and create impact hazards.
Temporary protection may be needed around roof and floor openings. The contractor should coordinate weatherproofing so the building is not left open to rain while framing details are unresolved.
Removed masonry becomes a temporary construction load
Bricks and rubble stacked beside an opening can concentrate weight on joists that were never intended to act as a debris platform. Plan how small sections will be lowered, contained and removed from each level rather than allowing material to accumulate.
The route out of the house also matters. Protect stairs and occupied areas, keep openings guarded, and avoid moving debris across framing while its headers or supports are being altered. These are contractor planning issues, but the sequence should remain compatible with any temporary shoring and permanent structural details.
Roof closure requires more than shingles
After the stack is removed, roof framing, sheathing, underlayment, insulation, air or vapour control and roofing must be restored. The new framing should transfer loads around or through the former opening without relying on short unsupported infill.
Inside, floor openings need designed joist or header infill where applicable. Fire separations and finishes should be restored for the building use.
Example: removing only the main-floor chimney breast
An owner wants more kitchen space but plans to leave the upstairs and attic chimney. That upper masonry needs a verified permanent support. A steel or framed transfer might be possible, but it creates reactions and connection requirements. Removing the entire stack may be simpler structurally but broader architecturally.
This decision should be made before demolition. “Support it later” can leave a dangerous temporary condition.
Hamilton permits and heritage review
Chimney and structural alterations can require a building permit. Confirm the current Hamilton permit requirements for the complete removal and infill work.
A visible chimney may be a heritage attribute on a designated property or within a heritage district. Hamilton’s heritage permit guidance should be checked before exterior demolition. Age alone does not determine designation.
Structural design must use the current Ontario Building Code. No generic joist or roof infill detail fits every chimney opening.
Pre-demolition chimney checklist
- Confirm the full vertical extent and what remains.
- Verify all appliance and vent connections.
- Inspect roof, floor and wall framing at every penetration.
- Design support for retained masonry and infill for removed sections.
- Obtain building and heritage approvals as applicable.
- Plan controlled demolition, debris handling and weather protection.
- Keep framing and connections visible for required review.
Hamilton services for chimney alterations
House modifications covers floor and roof opening infill. Larger coordinated removal fits structural renovations. Structural drawings communicates retained-masonry support and new framing.
Chimney and roof companion guides
- Can I Remove A Fireplace Wall Or Chimney Breast In Hamilton?
- Is A Sagging Roof Dangerous For Hamilton Homes?
- Do I Need A Structural Engineer To Change A Roofline In Hamilton?
Chimney-removal FAQs
Can I remove the chimney below the roof and leave the top?
Only with designed permanent support for retained masonry and a safe temporary sequence. Roof framing should not be assumed to carry it.
Does an unused chimney still need mechanical review?
Confirm that no appliance, vent or service uses it. An “unused fireplace” does not prove the full flue is abandoned.
Can the old floor opening simply be sheeted over?
Floor framing and load transfer must be restored. Sheathing alone may not replace cut joists and headers.
Should masonry be removed from the bottom up?
That can leave upper masonry unsupported. Demolition method and sequence belong to qualified contractors following the structural plan.
Planning chimney removal? Request a quote with photos at every floor and the portion you want removed.

