
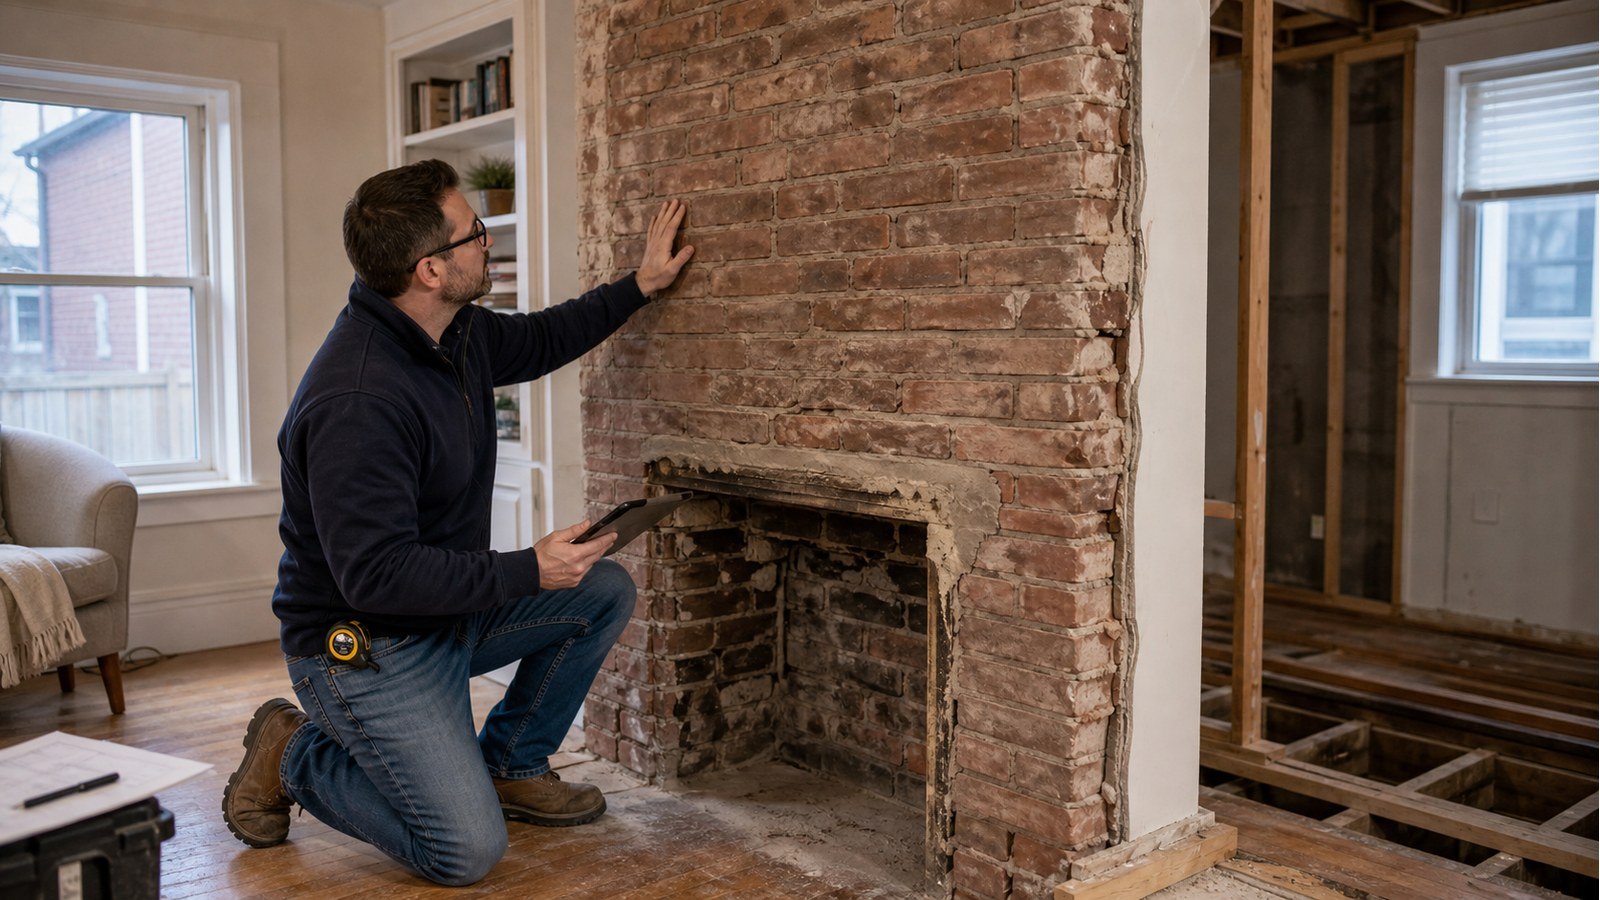
Can I Remove A Fireplace Wall Or Chimney Breast In Hamilton?
Short answer: a fireplace wall or chimney breast can sometimes be removed, but it should not be treated as ordinary interior demolition until the complete assembly is understood. The visible projection may contain masonry that continues through another storey, supports a hearth or lintel, conceals a flue, or interrupts the floor and roof framing. The safe solution depends on what will remain above and below.
A chimney breast is only the visible part of the assembly
The room-side masonry may look like a thick partition, yet it can be connected to a fireplace opening, hearth, flue liner and chimney stack. In some houses the masonry rises from a basement footing to the roof. In others, part of the stack was removed during an earlier renovation and the remaining section sits on hidden steel, corbelled brick or altered framing.
Open the investigation vertically, not just around the proposed room. Check the basement or crawlspace, the floor above, the attic and the roof. A previous patch in a ceiling or floor can be evidence of an old alteration, but it does not prove the retained masonry has an adequate permanent support.
Choose the removal boundary before choosing a support
There are three materially different projects: remove finishes around a fireplace while retaining the masonry; remove a breast in one room while retaining the chimney above; or remove the entire chimney and fireplace assembly. Each creates different loads, temporary conditions and repair work.
If upper masonry stays, its weight needs a defined load path to suitable bearing. That may require a designed beam, brackets or another permanent system, depending on the geometry and substrate. It is not enough to wedge timber under brick or rely on the edges of nearby joists. Full removal may eliminate that transfer, but it expands demolition through floors and the roof.
Map what the fireplace wall is doing structurally
A fireplace wall may be masonry without carrying the house, may be beside a load-bearing framed wall, or may be incorporated into a support line. Floor joists may frame into headers around the hearth. Roof rafters may be trimmed around the stack. A mantel or finish can also hide a beam end or post that has nothing to do with the fireplace itself.
An investigation should record wall direction, joist span, header locations, bearing points, chimney dimensions and visible cracking. If selective openings are needed, choose them to answer specific questions. Randomly removing finishes can obscure evidence and still miss the critical connection.
Watch for four non-structural systems before demolition
- Venting: confirm whether any furnace, boiler, water heater, wood appliance or gas fireplace still uses a flue.
- Fire protection: identify required clearances and separations around an active or former combustion system.
- Utilities: check for gas lines, wiring, plumbing or ducts routed through an adjacent chase.
- Weather enclosure: plan the roof closure, flashing and air or vapour control if the stack will be removed above the roof.
A structural engineer defines the load path; appropriately qualified trades must deal with fuel, venting and service disconnections. One discipline's drawings should not be mistaken for approval to alter another regulated system.
Example decision: open the room or remove the entire stack
Suppose a homeowner wants to remove a main-floor chimney breast to gain cabinet space. The chimney continues through a bedroom and attic. Keeping the upper portion avoids repairs in those rooms, but it creates a new permanent support at the main-floor ceiling and reactions that must be carried through the structure.
Removing the full stack avoids suspended masonry, yet requires work at every penetration and a durable roof repair. Neither option is automatically simpler. Comparing the support, access, finishes, debris route and weather protection before construction gives the contractor a buildable scope instead of forcing a decision after the masonry is exposed.
Permit and heritage questions belong at the planning stage
The City lists adding or removing walls, beams and lintels, repairs to structural members, and partial demolition among work that requires a building permit. Review Hamilton's current building permit application requirements and confirm the proposed scope with the Building Division. Whether engineering is required is a design question; whether a permit is required is an authority question, and the two are not interchangeable.
For a designated property or property in a heritage conservation district, an exterior chimney may be a protected attribute. Check the City's heritage permit guidance before deciding to remove a visible stack. Structural details and permit drawings must also address the applicable Ontario Building Code requirements.
Information that makes the first review useful
- Photograph the fireplace wall straight on and from both sides.
- Show the rooms, attic and basement directly above and below it.
- Identify the part to remain, not only the part to be removed.
- Locate nearby posts, beams, joist directions and old ceiling patches.
- Confirm the status of every appliance and flue with the relevant trade.
- Gather available permit drawings or property records for earlier work.
- Plan access for inspection before finishes hide new connections.
Engineering paths for a fireplace alteration
Structural inspections can establish the likely load path and identify where selective exposure is needed. House modifications addresses the framing and support changes around the former assembly. When a defined solution is needed for permit or construction, structural drawings can document new members, bearing and connections.
Further reading before opening the wall
- Do I Need An Engineer To Remove A Chimney In Hamilton?
- How Do I Know If An Exterior Wall Is Load Bearing In Hamilton?
- Do I Need Temporary Shoring Before Removing A Wall In Hamilton?
Questions about fireplace-wall removal
Can I remove the brick below and leave the chimney above?
Only if the retained masonry receives a verified permanent support and the demolition sequence maintains stability. The required system depends on the remaining weight, geometry, support material and load path.
Is a decorative fireplace automatically non-structural?
No. A non-working firebox can still be part of a full masonry stack, and its surrounding wall can conceal headers, posts or utilities. Appearance does not establish structural function.
Can my contractor decide the beam after demolition?
That approach can leave retained masonry or framing without a safe temporary condition. Resolve the intended removal boundary, permanent support and shoring sequence before taking out material that may be carrying load.
Does removing only the mantel need structural design?
Removing applied trim may be cosmetic, but confirm that the piece is not integrated with masonry and that the work will not disturb the firebox, lintel or wall framing. When uncertain, inspect before prying it away.
Planning to reclaim space around a fireplace? Request a quote and include photos from the basement through the roof plus a clear mark-up of what you want to keep.

