
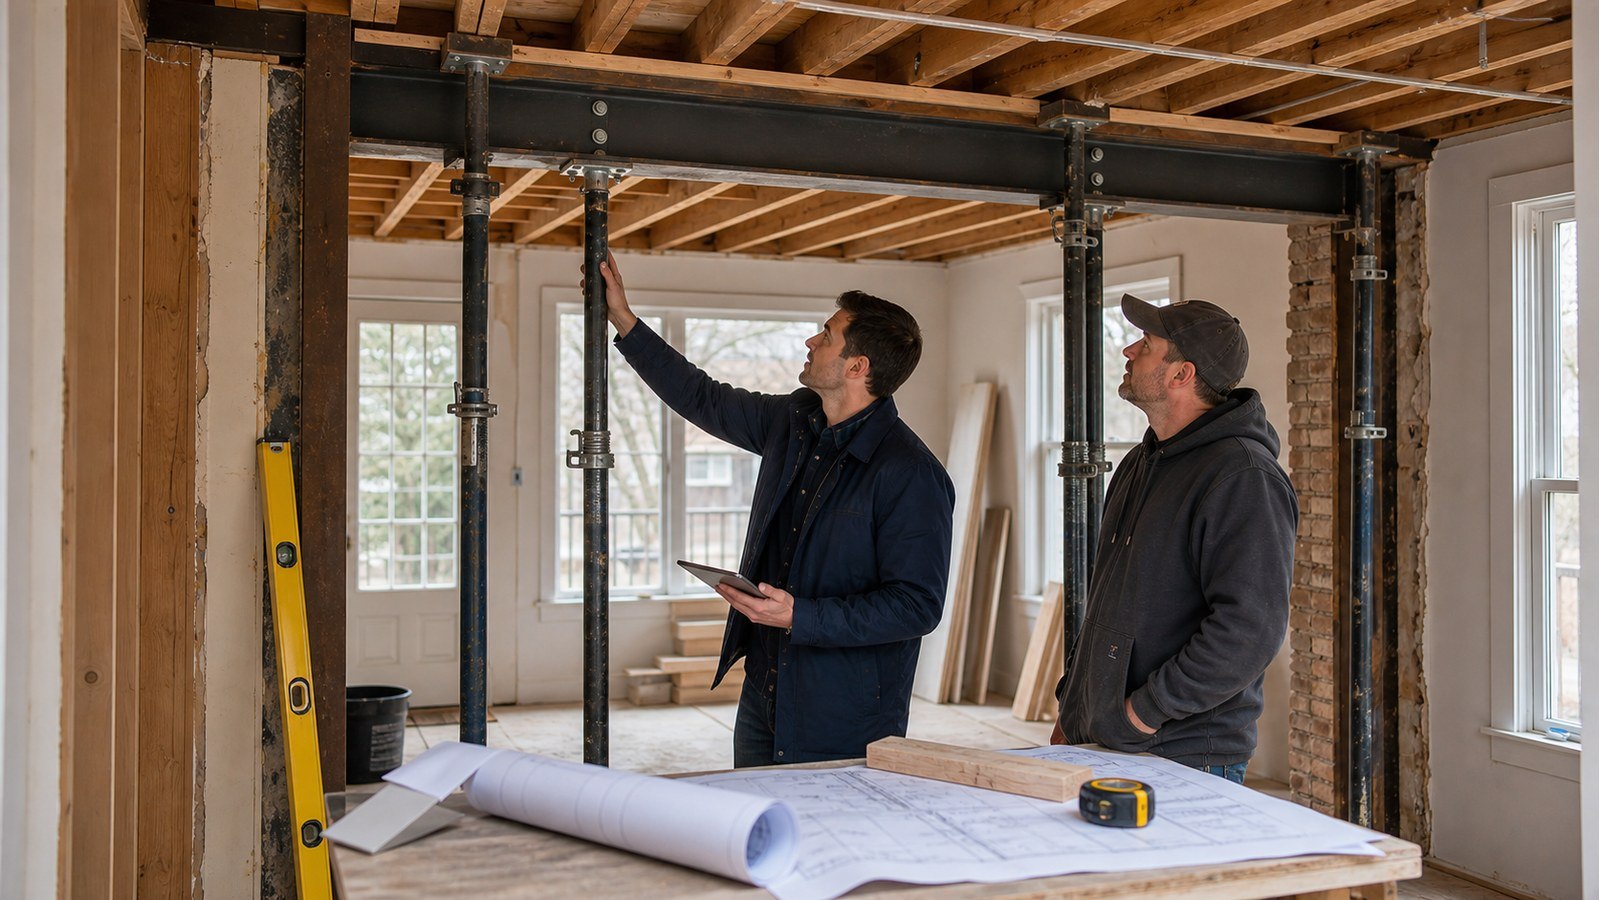
Do I Need Temporary Shoring Before Removing A Wall In Hamilton?
Short answer: if the wall carries load, it usually needs a planned temporary support strategy before enough framing is removed to interrupt that load path. The arrangement cannot be selected from a generic photo. It must suit the floors, roof or walls being supported, the bearing surface below, the demolition sequence and installation of the permanent beam.
The building has to work between “before” and “after”
Permanent drawings often show the finished beam and posts. Construction passes through a different condition: the old wall is partly or fully removed, the new member is not yet carrying load, and framing may be exposed or disconnected. Temporary works bridge that period.
Shoring should not merely look substantial. Loads need a continuous route from the supported framing, through temporary members and posts, to a surface capable of carrying them. A line of adjustable posts on an unverified floor does not establish that route.
What the temporary system may need to support
- Floor joists ending at or crossing the wall.
- Upper walls, posts or beams that deliver concentrated load.
- Roof rafters, trusses or local roof reactions.
- Masonry or other brittle construction sensitive to movement.
- Framing temporarily disconnected while a flush beam is installed.
The supported area can extend beyond the room. Investigate the framing rather than placing shores at an arbitrary distance on both sides of the wall.
Where do the shoring posts bear?
Temporary posts may transfer significant load to the floor. Check the joists, beam lines, walls and foundations below. In a finished basement, the apparent solid surface may be flooring over a slab or framed assembly that was not intended for those concentrated reactions.
Load-spreading members may be part of the temporary system, but their sizing and placement must be appropriate. Do not assume a loose plank under a post resolves bearing. The temporary load path should be deliberate on every level.
Sequence matters as much as hardware
A useful sequence identifies when finishes are removed, when shores are installed and engaged, how the old wall is dismantled, how the beam enters the space, when posts and connections are completed, and when load transfers to the permanent system. It should also explain when shores can be released.
Removing them too early can load incomplete connections. Forcing them too tightly can lift or damage finishes and redistribute loads unintentionally. Temporary support is not a method for jacking a settled building unless that separate operation has been assessed and designed.
Flush beams create additional temporary conditions
A flush beam may require joists to be cut before they can be connected to the new member. The shoring must support those joists while ends are altered and hangers or connections are installed. Service conflicts can delay completion while the structure remains temporarily supported.
Map ducts, pipes and wiring before choosing the shoring line and beam installation route. The contractor also needs working room to lift and connect the member safely. A structurally plausible shore that blocks installation is not a workable plan.
Who is responsible for temporary works?
Construction means and methods often sit with the contractor, but responsibilities must be explicit. Some projects require project-specific temporary engineering because of load, height, complexity, limited bearing or proximity to sensitive construction. Permanent structural drawings should not be assumed to design every temporary condition.
Ask these questions before demolition:
- Does the permanent design state assumptions about temporary support?
- Who designs and approves the shoring layout if engineering is required?
- Who verifies the bearing surface and framing below?
- What conditions require work to stop and be reviewed?
- When can the shores be removed, and who makes that decision?
Example: a post line over a finished basement
A contractor plans shores on both sides of a kitchen wall. One line sits over the basement foundation wall; the other crosses a finished room between joist supports. The two lines do not have equivalent bearing just because they use identical posts. The second may require a load-spreading arrangement, support below or a different location.
The permanent beam may eventually deliver load to designed end posts, but the temporary arrangement loads the floor along different lines. Temporary and permanent reaction locations both need attention.
Permits, inspections and temporary safety
Hamilton lists wall removals among projects that can require a building permit. Check the current City permit requirements and obtain authorization before structural demolition.
The City’s inspection guidance requires approved documents to be available and work to remain visible for required inspections. Municipal inspection does not provide continuous control of shoring. The contractor remains responsible for safe execution, and any defined engineering review has its own scope.
Ontario’s Ministry of Labour, Immigration, Training and Skills Development publishes current construction-project regulations. Site safety and occupational requirements extend beyond the structural design discussed here; contractors must follow all applicable current rules.
Warning signs during temporary support
Stop work and obtain qualified help if shores move, lean, punch into bearing surfaces, lose contact unexpectedly or if framing cracks, drops or makes unusual sounds. Do not correct an unstable arrangement by adding random posts while people remain in the affected area. Restrict access and address the system as a whole.
Hamilton services connected to shored wall removal
Structural renovations establishes the permanent beam, post and load-path design. Structural drawings communicates relevant details and responsibility boundaries. Where the temporary or permanent reactions require new lower support, structural foundations may be part of the coordinated scope.
Related Hamilton guides
- Can A Contractor Remove A Load-Bearing Wall In Hamilton Without Drawings?
- What Size Beam Do I Need To Remove A Wall In A Hamilton Home?
- Can I Remove A Basement Support Post In A Hamilton Home?
Temporary shoring FAQs
Can adjustable steel posts be used for temporary shoring?
A product may be suitable within its rated use, but the complete layout, spacing, bracing, end conditions and bearing still require a project-specific plan. Product ownership is not a design.
Should shores go on both sides of the wall?
Sometimes, but not as a universal rule. Framing direction, load location, work access and the planned demolition determine where support is effective.
Can the shoring sit on the basement slab?
Do not assume it can carry concentrated structural reactions. Establish the slab and support conditions or provide a designed route to adequate support.
How long should temporary shoring remain?
Until the permanent system, including posts, connections and required supporting work, is complete and ready to take load under the project’s sequence. There is no universal number of hours or days.
Planning a shored wall removal? Request a quote with framing photos, the desired opening and access information for a Hamilton scope review.

