
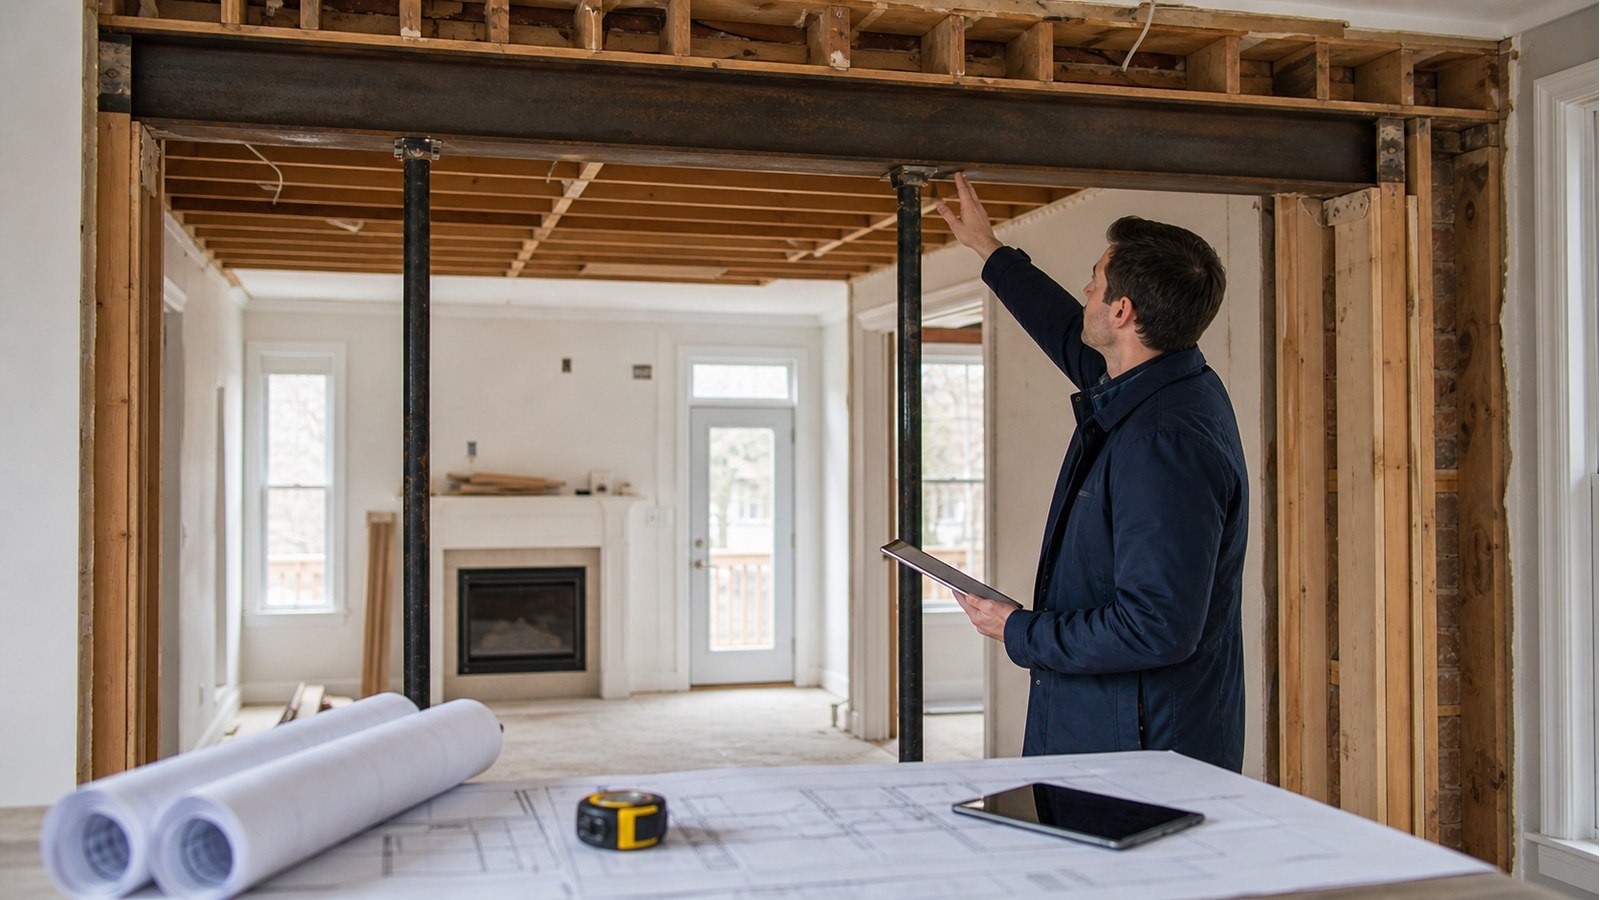
What Size Beam Do I Need To Remove A Wall In A Hamilton Home?
Short answer: there is no safe beam size based only on how many feet of wall you want to remove. Beam design depends on the loads above, clear span, material, allowable movement, posts, connections and the structure below. The smallest member that appears to “fit” may not satisfy the project, and the strongest beam is not useful if its reactions cannot be supported.
Start with the area the beam supports
A beam beneath one floor has a different job from a beam carrying floors, roof and another wall. The reviewer needs framing directions, member spans and the area contributing load. Roof geometry, snow exposure, offsets, point loads and existing beams can all change the demand.
Do not infer loads from the room directly above. A post or wall on an upper level may land near the opening, and a roof valley or girder truss may create a concentrated reaction. Available plans help, but accessible framing and critical dimensions should be verified.
Beam depth, deflection and the finished ceiling
Homeowners often want a flush ceiling. Recessing a beam between joists may be possible, but it can require joist hangers, connections, blocking and careful coordination with ducts, plumbing or wiring. A dropped beam may be simpler to install yet affect headroom and the visual design.
Strength is only one check. Excessive movement can crack finishes, affect doors or create an uncomfortable floor even where collapse is not the issue. Material stiffness, span and supported construction influence deflection. The design criteria must suit the building and current requirements.
The posts and foundations are part of the beam
When a long wall distributes load along its length, replacing it with a beam often concentrates that load at two ends. Each end may need a post or built-up support, appropriate bearing and connections. Below, the reaction might land on:
- a foundation wall or designed footing;
- another beam or post line;
- floor joists that need checking or reinforcement;
- a slab whose ability to carry concentrated structural load is unknown; or
- an area obstructed by stairs, windows, services or an existing opening.
If adequate support is unavailable, the solution may involve new posts, beams or footings, or a revised opening. This is why beam selection cannot be separated from the levels below.
Compare complete systems, not material labels
Wood products and steel each offer different depth, weight, connection, delivery and finishing options. A shallower steel member may need more involved connections or handling. An engineered wood member may integrate readily with wood framing but require more depth or width. Fire protection, moisture exposure and local availability may also matter.
The useful comparison includes the beam, posts, fasteners, hangers, lateral restraint, bearing, temporary support and construction sequence. See the related guide on LVL versus steel beams in Hamilton renovations for that decision framework.
Inputs to prepare for beam design
- Dimensioned existing and proposed floor plans.
- The desired clear opening and whether a flush ceiling is essential.
- Joist, rafter and truss directions and spans where accessible.
- Walls, posts, heavy features and roof conditions above.
- Beams, walls, posts and foundations below.
- Known service conflicts and installation access.
- Photos of relevant framing and earlier alteration records.
A beam schedule from another project or an online calculator cannot confirm these inputs. Product literature may support design once the loads and configuration are established; it does not establish them.
Permit drawings should show more than a beam callout
Hamilton lists load-bearing wall changes among work requiring a building permit. Check the City’s current residential building permit requirements. A useful structural package should show the member, supports, bearing, connections and relevant details—not just a material name typed over the floor plan.
Design must be based on the current Ontario Building Code and project conditions. If engineering services are offered to the public, verify the practitioner and firm as appropriate through the PEO directory. A directory listing confirms status information; it is not an endorsement or quality guarantee.
Example decision: an open kitchen with a flush ceiling
Suppose the desired opening crosses the full kitchen and a flush ceiling is requested. Investigation finds floor joists crossing the wall, a bathroom wall above one end and a basement beam that does not align with the proposed post. The beam material is only one decision. The design must resolve joist connections, the upper wall reaction, the offset support below and a construction sequence that preserves support while the old wall is removed.
Reducing the opening slightly might retain a useful wall segment and align a post with support below. Alternatively, additional basement work might preserve the full opening. A good design makes these trade-offs visible before finishes and cabinetry are committed.
Hamilton service links for beam work
Structural renovations covers wall removal, beams and posts as a coordinated alteration. Structural drawings communicates the design for permit and construction. If the question begins with uncertainty about previous work or existing movement, structural inspections may be the appropriate first scope before redesign.
Related Hamilton guides
- What Affects Load-Bearing Wall Removal Scope In Hamilton?
- Do I Need Temporary Shoring Before Removing A Wall In Hamilton?
- Can I Remove A Basement Support Post In A Hamilton Home?
Beam sizing FAQs
Can you size the beam from the opening width and a photo?
No. Those are useful starting inputs, but the supported loads, framing spans, reactions and support below are missing. Site information and dimensioned plans are normally needed.
Is a deeper beam always better?
Not automatically. Depth often improves capacity and stiffness, but material, stability, connections, fire protection, services and support conditions still control the complete system.
Can I hide the posts inside the walls?
Sometimes, if adequate wall width, bearing, connections and support below are available. The architectural preference should be stated early so it can be tested rather than assumed.
Does the contractor choose temporary support?
Construction means and methods are often the contractor’s responsibility, but the need to maintain load paths is not optional. Project documents and site conditions should make responsibilities and any required temporary design clear before demolition.
Need a beam for a Hamilton renovation? Request a quote with plans, photos and the desired opening so the full support system can be assessed.

