
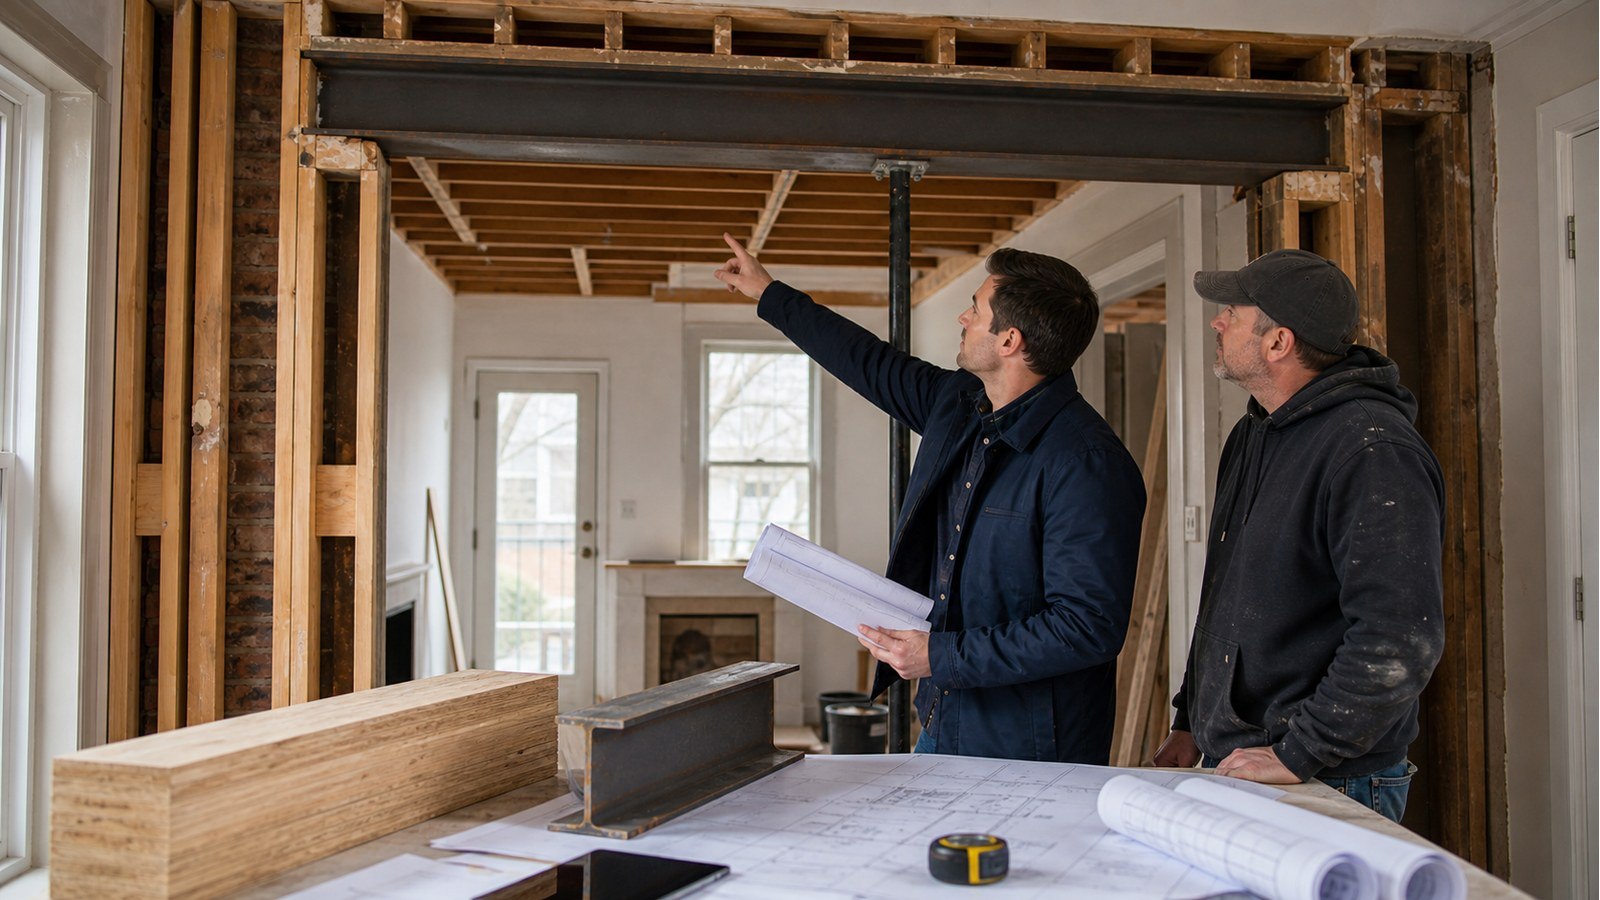
Is An LVL Beam Or Steel Beam Better For A Hamilton Renovation?
Short answer: neither LVL nor steel is automatically better. The right choice is the complete beam system that satisfies the required capacity and movement limits while fitting the ceiling, posts, connections, support below, installation route and finishes. A material comparison without those constraints is incomplete.
Where LVL often fits well
Laminated veneer lumber integrates naturally with conventional wood framing. Joist hangers, blocking and fastening can often be coordinated using established wood-framing components. Multiple plies may be assembled to achieve the designed section, subject to the specified connection between plies.
Possible constraints include beam depth or width, moisture protection, bearing arrangement and available product lengths. “Wood is easier” is not enough: a deep member may conflict with windows or ceiling goals, and a multi-ply beam can be heavy and difficult to install in a finished house.
Where steel may solve a difficult geometry
Steel can provide substantial capacity and stiffness in a relatively compact section. That may help where a flush ceiling, long opening or limited depth drives the project. Steel also supports connection approaches that differ from wood, which can be useful when loads or framing geometry are concentrated.
The trade-offs may include fabrication, lead time, lifting, site access, welding or bolting details, corrosion protection and fire-protection coordination. Joist and post connections must be designed; they do not become simple because the beam is strong.
Compare these seven project constraints
- Required span and loads. Floors, roof, walls and concentrated reactions establish demand.
- Movement limits. Stiffness and serviceability affect finishes and the supported construction.
- Available depth and width. A flush or dropped beam changes the acceptable geometry.
- End supports. Posts, bearing, connections and structure below must suit the selected member.
- Framing connections. Joists may bear, hang or frame around the beam; each option needs details.
- Installation route. Member weight, length, delivery, lifting and temporary support affect feasibility.
- Protection and finishes. Fire, moisture, corrosion and enclosure requirements should be coordinated before fabrication.
Flush-beam decisions are often system decisions
Recessing a beam may require existing joists to be cut and supported with hangers. Ducts, plumbing, wiring and hydronic lines can occupy the same depth. A narrower steel member may leave more space, but connection plates or fire protection may take some of it back. An LVL might accept wood-framing connections more directly but require additional depth.
Before promising a flush ceiling, map services and inspect joist orientation. A small ceiling bulkhead may be a better overall renovation choice than relocating major mechanical systems. That is an architectural and construction trade-off, not evidence that one material is universally superior.
Do not ignore reactions because the beam gets smaller
A compact steel beam does not reduce the total load it delivers to the ends. Posts, bearing and foundations still need to be checked. In fact, a long clear opening can create substantial concentrated reactions even when the member looks slim.
Where the post cannot align with support below, options can include revising the opening, adding support, or designing a transfer system. Material selection should happen with that lower-level decision, not before it.
Example: renovation access changes the preferred material
Consider a beam that performs well in either LVL or steel. The steel option is shallower, but the house has a tight stair and no direct exterior opening for delivery. The LVL can arrive in plies and be assembled in place, though it creates a modest bulkhead. Here, installation and finish priorities may favour LVL.
In another house, a direct rear opening allows steel delivery and the ceiling depth is tightly constrained by windows. Steel may provide the better system. These examples are decision patterns, not a design recommendation for a specific span.
Documentation and fabrication
Structural drawings should identify the selected member, grade or section, orientation, supports, bearing and connections. For steel, shop information should be coordinated with the structural intent before fabrication. For LVL, product properties and connection requirements must match the design; brand substitutions should not be assumed equivalent.
The design must use current requirements in the Ontario Building Code. Hamilton lists load-bearing wall changes among work that can require a permit; consult the current City permit page before construction.
Regulation 941 governs signing, dating and sealing of engineering documents in Ontario. A seal represents responsibility for the engineering content within the stated limits; it is not a permit or a warranty that construction matches the drawings. The current regulation is available through Ontario e-Laws.
Questions to ask before choosing the beam
- What loads and framing conditions form the design basis?
- How much beam depth and width can the architecture accept?
- How will joists connect, and where will services go?
- What supports the end posts on every level below?
- Can the member be delivered and safely positioned?
- Who coordinates fabrication, substitutions and site measurements?
- What fire, moisture or corrosion protection is required?
Hamilton services for beam selection
Structural renovations frames the complete wall-removal solution. Structural drawings communicates member and connection requirements. Where steel or wood supports alter foundations or lower levels, structural foundations may be part of the coordinated scope.
Related Hamilton guides
- What Size Beam Do I Need To Remove A Wall In A Hamilton Home?
- What Affects Load-Bearing Wall Removal Scope In Hamilton?
- Can I Move A Basement Support Column In A Hamilton Home?
LVL and steel FAQs
Is steel always shallower than LVL?
No universal comparison applies. Required capacity, stiffness, lateral restraint and available sections determine geometry. Connections and protection also affect the finished depth.
Is LVL easier for a contractor to modify on site?
Any site modification must remain within the design and manufacturer requirements. Ease of cutting is not permission to notch, drill or alter an engineered member without review.
Can I switch materials after the permit is issued?
Not by assuming equivalence. A material change can affect member size, reactions, connections and drawings. Obtain a reviewed revision and follow the City’s process before installation.
Which material costs less?
Compare the complete installed system: member, fabrication, posts, connections, delivery, lifting, protection, service relocation and finishes. Prices and availability change, so a generic figure would be misleading.
Comparing beam systems? Request a quote with the proposed opening, ceiling goals and framing information for a Hamilton review.

