
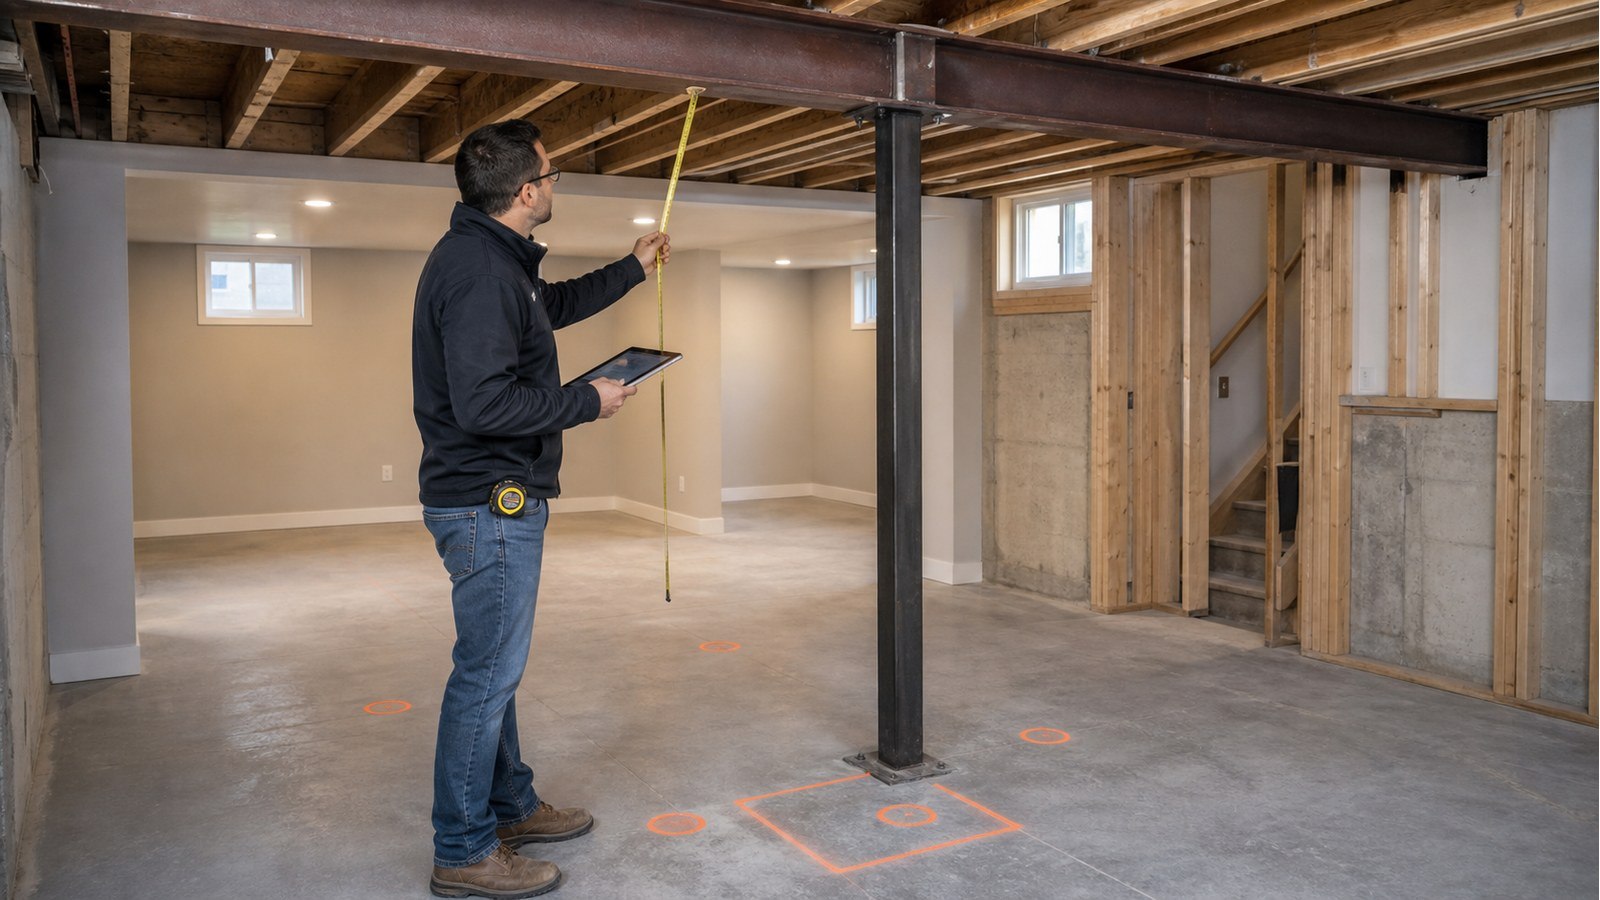
Can I Move A Basement Support Column In A Hamilton Home?
Short answer: a basement column can sometimes be moved, but the new position creates a different beam system. One span becomes longer, another becomes shorter, reactions change, and the new column needs adequate support below. Moving the post on the slab without addressing those changes is not a safe relocation.
Why “just move it over” changes the numbers
A continuous beam behaves according to its support positions. Shifting a column changes bending and movement throughout the beam, not only at the new point. The existing beam may have been selected around regular post spacing. An offset made for a pool table, hallway or bedroom can produce a controlling long span.
The shortened span can also attract a different reaction. The design must calculate the complete support layout and consider splices, beam condition and loads from walls or posts above.
The new column needs a real footing
Basement slabs are often floors, not documented column footings. A new post location may require investigation and a designed footing or another means of transferring the reaction. Cutting the slab can reveal drainage, utilities, fill or groundwater conditions that affect construction.
Do not assume the old footing can serve the new post through a steel plate or short beam without design. If a transfer element is considered, its load path, depth, connections and effect on usable space must be evaluated.
Plan the room around feasible support zones
Instead of choosing one exact location too early, identify acceptable zones. A post could disappear into a closet wall, line up with a bar, sit beside a stair or form part of a storage partition. Giving the structural designer options may avoid a deep beam or difficult new footing.
Map these conflicts before selecting the position:
- stairs, doors and required circulation;
- duct trunks, drains, water lines and electrical panels;
- existing slab cuts or sump systems;
- beam splices and damaged or altered framing;
- supporting walls, beams and posts above; and
- future bathroom, bedroom or additional-unit layouts.
Relocation options and their trade-offs
Move the column and strengthen or replace the beam
This can preserve a desired layout, but may increase beam depth, installation work and reactions at other supports. A flush result may require additional coordination with floor framing.
Add a second column and remove another
Two carefully placed supports may create better room zones while keeping beam spans manageable. The layout still needs new footing checks and may not produce a completely open basement.
Retain the column within a partition
This is often the least invasive option when the architectural plan can absorb it. Confirm that the new wall does not imply the column itself can move without structural review.
Use a transfer system below
A lower beam or framed support can move the reaction to suitable points, but it may reduce headroom and expand foundation work. It should be considered as a system, not a field fix.
Investigate before finishes define the plan
Record the beam material, depth, width, post spacing, splices and end supports. Photograph walls and heavy features above. If the basement is finished, targeted openings may be needed to verify the beam and slab relationship.
Available permits or plans can help. Hamilton’s property record search describes requests for building plans and permit history but notes that records may not exist or may be incomplete.
Permit scope when the column is part of a basement renovation
A structural support relocation should be included in the building-permit submission where required. Review Hamilton’s current permit application requirements for the full basement project.
If the layout supports an additional dwelling unit, also consult the City’s ADU guidance. A workable column location does not resolve zoning, servicing, life safety or other unit requirements.
Structural design must use the current Ontario Building Code and verified conditions. No universal post spacing or footing size can be given for this alteration.
A construction sequence that preserves support
- Complete the permanent design and locate the new footing.
- Identify utilities and safely open the slab where approved.
- Construct the new footing and allow the specified work to reach the required condition.
- Install temporary support for the beam and supported building.
- Install and connect the new column at the designed position.
- Transfer load in a controlled manner, then remove the old support only when authorized by the sequence.
- Complete required inspections before concealment.
The actual order can differ. It must follow the project documents and site conditions, not this general illustration.
Hamilton services used for a column relocation
House modifications applies to the changed beam and post layout. Structural foundations addresses the new footing or transfer support. Structural drawings ties those pieces together for permit and construction.
More on columns, drawings and underpinning
- Can I Remove A Basement Support Post In A Hamilton Home?
- Do I Need Structural Drawings To Finish A Basement In Hamilton?
- What Affects Basement Underpinning Scope In Hamilton?
Column relocation FAQs
Can I reuse the existing column?
Possibly, if its type, condition, capacity, adjustability and connections suit the new design. Reuse does not eliminate the need to check the beam and footing.
How far can the post move?
There is no generic distance. Even a small shift changes spans and reactions; a larger shift may require a different beam. Feasibility comes from analysis and layout constraints.
Can the new post sit on a concrete pad placed over the slab?
Do not assume so. The load must reach adequate ground or supporting structure through a designed foundation arrangement. A surface pad may not address the slab or soil below.
Should I frame the basement before moving the column?
Finalize the structural location first. Premature partitions, plumbing and ceilings can block the footing, beam installation or temporary-support area and create rework.
Need a better basement layout? Request a quote with beam dimensions, post spacing and the proposed Hamilton floor plan.

