
Can I Remove A Basement Support Post In A Hamilton Home?
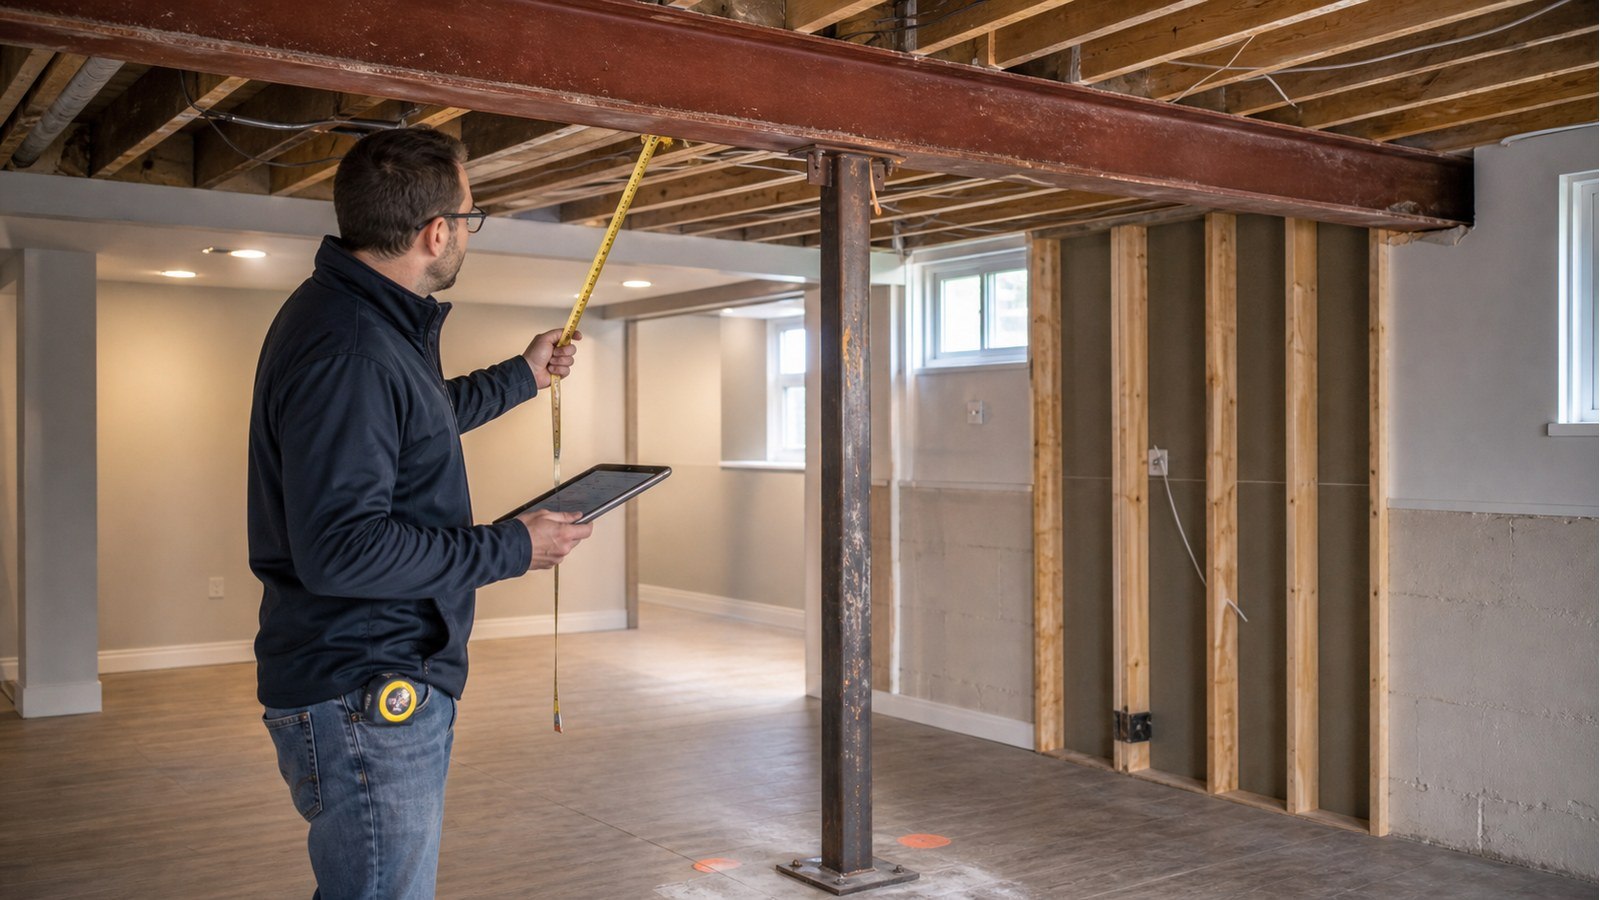
Short answer: do not remove a basement support post until the beam it supports, the loads above and the foundation below have been assessed. A post that interrupts a room may look incidental, but it often shortens a beam span and transfers a concentrated reaction to a footing. Removing it changes both parts of that system.
What the post is doing today
Start at the top of the post. It may support a steel beam, a built-up wood beam, a girder assembled from dimensional lumber or a local header. That beam may carry one floor, several floors, interior walls or point loads from above. The post location divides the beam into shorter spans; taking it away creates a longer span and changes bending, movement and reactions at the remaining supports.
At the bottom, the post may bear on a dedicated footing, a thickened slab area or another structural element. A finished floor can hide the difference. The slab itself should not be assumed capable of supporting a new concentrated load simply because it feels solid.
Three questions that decide whether removal is feasible
Can the beam span farther?
The existing beam may or may not have reserve capacity. Its material, dimensions, condition, unbraced length, connections and actual loads must be established. Adding material alongside it is not automatically effective unless load sharing and connections are designed.
Can the end supports take larger reactions?
When the middle support disappears, more load reaches the remaining posts, walls or foundation. Their bearing and foundations need checking. Solving the beam but overloading an end support is not a complete design.
Can a replacement system fit the renovation?
Options may include a stronger beam, a new beam below or beside the old one, relocated posts, or retaining a post within cabinetry or a partition. Headroom, stairs, ducts, plumbing and installation access can eliminate otherwise workable concepts.
Evidence to collect without disturbing the structure
- Wide photos showing the full beam and every support.
- Close photos of beam markings, splices, corrosion, checking or previous alterations.
- Dimensions between posts and from posts to end supports.
- Floor plans and information about walls, posts or heavy features above.
- Photos of the post base before finishes cover it, if available.
- The desired open area and acceptable locations for retained or relocated supports.
Original drawings may show beam and footing intent. Hamilton’s property record search explains how owners can request available records, while cautioning that older files may be incomplete. Verify critical dimensions in the house.
Example: removing one post can affect two floors
Consider a post beneath a beam supporting the main floor. A wall on the main floor may also carry second-floor joists and land near the post. Removing the basement post changes more than the main-floor span because the upper wall load travels into the same beam. The proposed replacement may need to account for this concentrated load, not only a uniform floor load.
If the remaining end reaction lands near a basement window, the foundation or lintel arrangement can further constrain the solution. A modest retained post in a planned partition might be more practical than a fully open room requiring extensive foundation work.
Permit and design responsibilities in Hamilton
Removing or relocating a structural post changes the building’s load path. Check Hamilton’s current building permit requirements for the complete project. A permit is municipal authorization based on submitted information; it does not choose the structural system.
Design must follow the current Ontario Building Code and actual conditions. Avoid relying on a beam chart without verified loads and support geometry. If professional engineering is required, verify the individual and firm status through the PEO directory.
Construction cannot begin by “testing” the post
Do not loosen, cut or temporarily remove the post to see whether the floor moves. That creates an uncontrolled load transfer and may damage finishes or framing before movement becomes obvious. The permanent design and temporary-support sequence should be established first.
Installation may require shoring on both sides of the beam, removal of the old post, installation of a longer or stronger member, connection work and controlled transfer to permanent supports. Temporary reactions also need adequate bearing on the levels below.
Hamilton services for basement post changes
Structural inspections can document the existing beam, post and concern. House modifications covers a defined change to the support layout. Where the solution alters footings or end supports, structural foundations may be included.
Further reading on posts, beams and shoring
- Can I Move A Basement Support Column In A Hamilton Home?
- What Size Beam Do I Need To Remove A Wall In A Hamilton Home?
- Do I Need Temporary Shoring Before Removing A Wall In Hamilton?
Basement support-post FAQs
Is an adjustable metal post permanent?
Some columns are intended and approved for permanent use; others are temporary. Product type alone does not establish whether its size, connection and footing are adequate for this house.
Can I replace the post with a wider beam?
Possibly, but beam width is only one variable. Span, depth, material, stiffness, connections and increased end reactions all require design.
Can the post move a few inches without changing the beam?
Even a small move changes adjacent spans and reaction locations. It also leaves the old footing and requires suitable support at the new position. Review it as a structural alteration.
Will removing the post increase my usable headroom?
It removes one obstruction, but the replacement beam may be deeper or require a bulkhead. Set headroom and ceiling priorities before selecting the structural concept.
Want a more open basement? Request a quote with beam photos, post spacing and floor plans for a Hamilton review.

