
Can My Floor Support A Hot Tub Or Large Aquarium In Hamilton?
Short answer: do not assume an upper floor can support a hot tub or large aquarium without checking the filled system, footprint, location and framing. Water is only part of the load: the vessel, base, equipment, contents and people also matter. Leakage and vibration create additional design and risk questions.
Calculate the complete operating condition
Use manufacturer information for the empty vessel and rated water volume, then include equipment, substrate, rock, cabinetry, cover and expected occupants where applicable. Avoid estimating from exterior dimensions when an exact product is available.
Define the maximum condition, not the weight on delivery. A large aquarium may gain dense decorative material; a spa load changes when occupied.
Footprint and base construction control distribution
A continuous cabinet or framed base transfers load differently from four small feet. Some aquarium stands bear mainly along their perimeter. A spa base may require a flat, consistently supported surface.
Provide base drawings and contact dimensions. A sheet of plywood does not automatically spread load across the intended number of joists unless the distribution is designed and the framing below can receive it.
Location relative to framing changes the answer
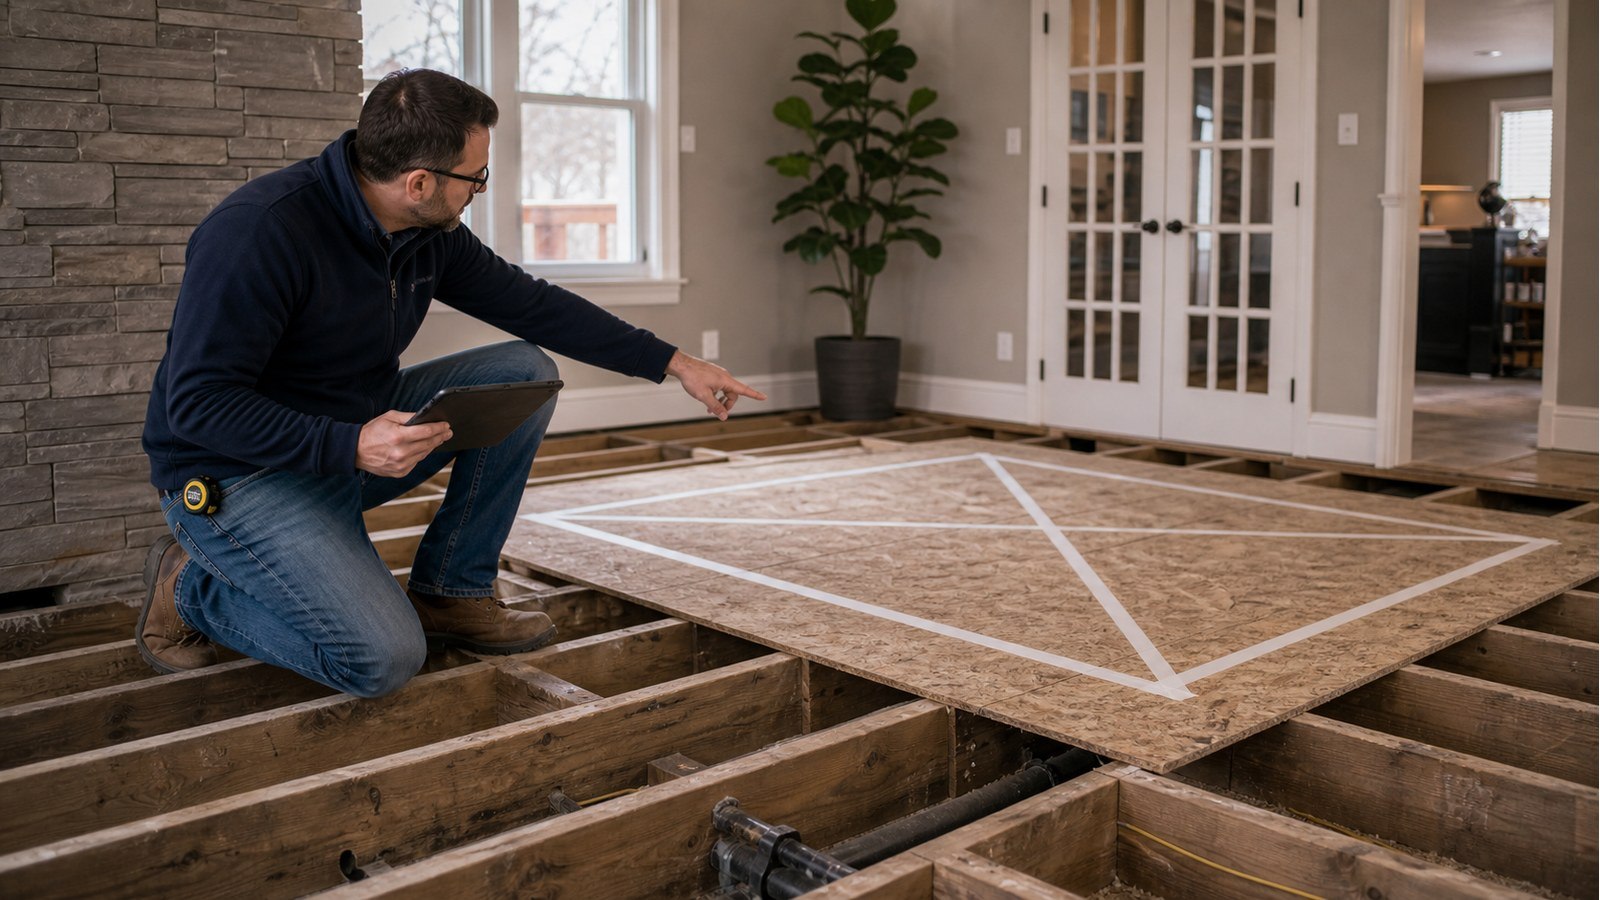
Map joist direction, span, bearing lines, beams and openings. A proposed position near a verified support may be preferable to one at midspan, while orientation across joists can differ from alignment along a single member.
These are layout variables, not universal approval rules. A wall may be non-bearing, a beam may end nearby, or framing may be damaged. Verify rather than choosing a corner by intuition.
Water introduces consequences beyond gravity load
Leaks can damage sheathing, joists, ceilings and electrical systems before they are noticed. Plan a durable waterproof surface, drainage or containment strategy, alarms and access to fittings. Confirm humidity and ventilation needs for an indoor spa or open aquarium.
Structural review does not certify the vessel, plumbing or waterproofing. Coordinate qualified suppliers and trades so those systems match the approved location.
Example: a large aquarium above an open living room
The proposed tank sits against a partition, but below it is an open room with long joist spans. The stand bears along two narrow lines, and an earlier plumbing opening has cut one nearby member.
Options may include relocating the tank above a verified beam, designing joist reinforcement, adding a supported beam below or choosing a smaller system. Each option changes room use, access and water planning, so compare them before delivery.
Installation and future maintenance need a plan
Check the route from the entrance to the final position. Temporary movement of a heavy empty vessel can create handling and floor-protection issues even though it weighs less than the operating system.
Define whether the system can be moved, expanded or replaced without reassessment. Keep the approved footprint and maximum basis with the property records so a later owner does not assume any tank or spa fits the same location.
Consider failure response before filling. Know how water would be shut off, pumped or contained, and protect occupied areas below from foreseeable leaks. An emergency plan does not increase floor capacity, but it reduces confusion if a fitting, seam or vessel fails.
Evidence for a water-feature assessment
- Manufacturer, model and maximum operating information.
- Base footprint and actual contact lines or feet.
- Scaled room placement and delivery route.
- Joist type, direction, span, bearing and condition.
- Beams, walls, posts and openings below.
- Planned containment, drainage and ventilation.
- Any future equipment or capacity expansion.
When approvals enter the project
Placing an item may not by itself be the same as altering the building. If the solution requires joist repairs, beams, posts, foundations or plumbing changes, check the complete work against Hamilton's current building permit requirements.
Structural alterations must follow the applicable Ontario Building Code. The PEO directory can verify the licence status of an engineer. The Building Division determines permit requirements for the actual proposal.
Hamilton support for concentrated floor loads
Structural inspections can verify the existing system. Structural drawings can define reinforcement and reactions. Structural foundations may be relevant where a new post or beam transfers load to the ground.
Other floor-capacity decisions
- Do I Need An Engineer For A Second-Floor Home Gym In Hamilton?
- Can I Install Heavy Tile Or Stone Without Reinforcing A Floor In Hamilton?
- Why Are My Floors Sloping In An Old Hamilton House?
Hot-tub and aquarium FAQs
Is a tank safe if it sits beside an exterior wall?
Not automatically. Verify joist direction, bearing, wall function, foundation support and the tank's actual base and weight.
Can I divide total weight by floor area?
That average can hide narrow bearing lines, small feet and individual member effects. The load path and distribution need explicit review.
Does a concrete basement floor always support a spa?
Slab thickness, condition, ground support, drains and equipment requirements still matter. Do not assume every basement slab was designed for the same use.
Should the floor be checked before ordering?
Yes. Early assessment preserves options to change model, base, orientation or location without delivery and return complications.
Considering a large aquarium or indoor spa? Request a quote with product data, a floor plan and photos of the structure below.

