
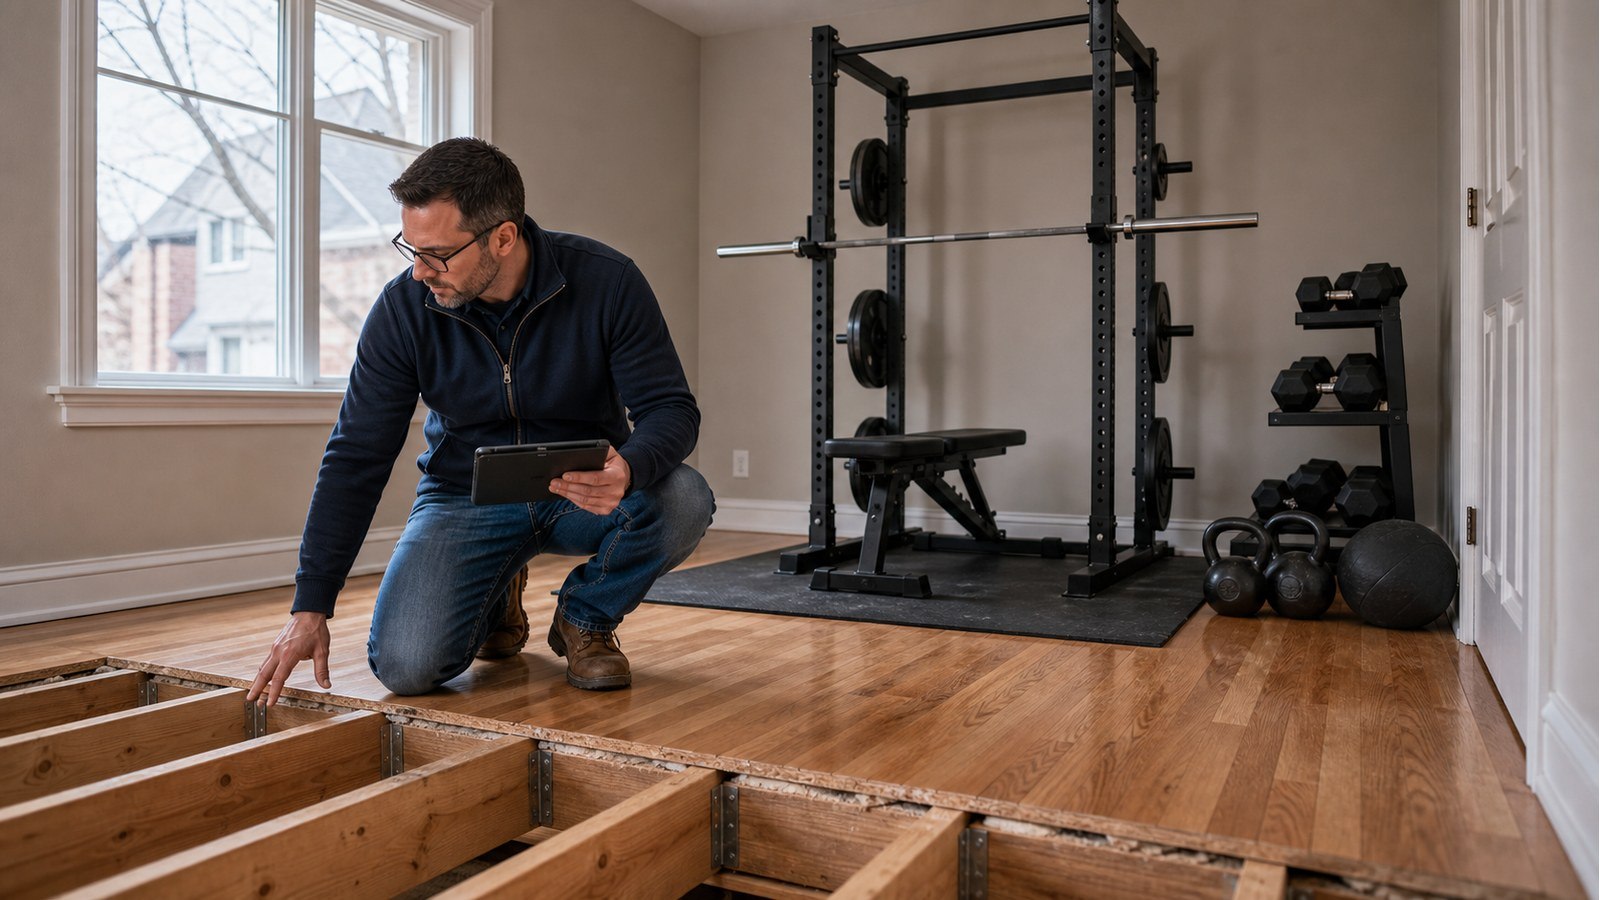
Do I Need An Engineer For A Second-Floor Home Gym In Hamilton?
Short answer: a second-floor gym deserves structural review when it includes heavy racks, stacked plates, large machines, repeated impact or equipment concentrated on small feet. A light exercise room is a different question. Assessment should use the actual equipment, layout, activity and framing rather than a generic “gym weight.”
Create an equipment schedule before judging the room
List each machine, rack, bench, plate set and storage unit with manufacturer weight and footprint. Add expected users and show where movable weights are stored. A single total misses how loads reach the floor.
Note contact points. A broad machine base distributes load differently from narrow feet, and a plate tree can concentrate weight in a small area.
Static weight is only one part of gym use
Walking on a treadmill, performing rhythmic movements or setting down weights can create vibration and impact. The floor may be strong enough yet uncomfortably lively or disruptive to rooms below.
Rubber mats protect finishes and can reduce noise, but they do not increase structural capacity. A platform can distribute contact over more area only when designed and placed to engage suitable framing.
Place equipment with joists and supports in mind
Equipment near a verified bearing line may create a different response from equipment at midspan. Orientation across several joists can differ from alignment along one member. These principles help compare layouts but are not a substitute for calculation.
Map joist direction, clear spans, bearing, beams and openings. Check the ceiling below for damage or previous alterations, and do not assume all rooms on the floor share identical framing.
Storage deserves the same attention as machines
Weights may accumulate on a compact rack even when they are used one at a time. Adjustable dumbbells, kettlebells and plates can make the storage corner the governing load area.
Show maximum intended inventory, not only the initial purchase. Define a storage location so future users do not move concentrated weight into an unreviewed corner.
Example: rack, treadmill and plate tree in one bedroom
The proposed rack sits near midspan, the treadmill runs parallel to the joists and the plate tree occupies a small footprint. The room also has an opening below near one wall. Treating all equipment as evenly spread would hide those distinctions.
A review may recommend a different arrangement, a distributing platform, localized reinforcement or a ground-floor location. The best solution should also preserve safe circulation and manufacturer clearances.
Existing symptoms raise the priority of inspection
Visible sag, unusual bounce, cracked members, water damage or large service holes should be investigated before adding equipment. Record whether movement is local or room-wide and whether it changed after a renovation.
Do not test the floor by loading it gradually with plates. Lack of immediate distress is not proof of acceptable strength, stiffness or fatigue performance.
Noise complaints can help locate movement but do not measure capacity. Squeaks may come from subfloor fasteners or finish interfaces, while rattling fixtures below may reveal vibration transmission. Record which activity causes the response and where it is felt.
Future use also matters. A room reviewed for yoga equipment and a treadmill should not be assumed suitable for a loaded power rack later. Keep the equipment schedule and approved layout with the project documents, and reassess material changes rather than treating “home gym” as one permanent load case.
A useful home-gym review package
- Scaled room and equipment layout.
- Equipment weights, footprints and contact points.
- Maximum free-weight inventory and storage.
- Expected activities, including impact or rhythm.
- Joist direction, span, bearing and condition.
- Walls, beams and openings on the floor below.
- Existing sag, vibration or repairs.
Permit and engineering questions depend on the response
Using a room for ordinary exercise may not itself create structural work. If assessment leads to repairs, new beams, posts or other alterations, confirm the scope through Hamilton's building permit requirements.
Structural work must address the applicable Ontario Building Code. Professional licence status is available through the PEO directory. The engineer assesses the defined equipment and use; future changes should be checked against that basis.
Hamilton services for gym-floor questions
Structural inspections can verify framing and condition. Structural drawings can detail reinforcement if required. House modifications covers beams, joists and transfers.
Heavy-load articles to compare
- Can My Floor Support A Hot Tub Or Large Aquarium In Hamilton?
- Are Bouncy Floors A Structural Problem In Hamilton Homes?
- Can A Structural Engineer Fix Sagging Floors In Hamilton?
Second-floor gym FAQs
Can I use the equipment's total weight to decide?
No. Footprint, contact points, placement, dynamic use and floor framing all affect the response.
Do rubber mats make a heavy rack structurally safe?
No. Mats protect surfaces and may reduce noise, but they do not verify the supporting structure.
Is a treadmill less concerning than free weights?
They create different effects. A treadmill can introduce rhythmic vibration, while stored plates or dropped weights can create concentrated or impact loads.
Can reinforcement be installed from the ceiling below?
Sometimes, depending on access, services and supports. The detail must provide useful continuity, bearing and connections.
Planning an upstairs gym? Request a quote with the equipment schedule, room layout and framing information from below.

