
Do I Need Engineering For A Rooftop Deck In Hamilton?
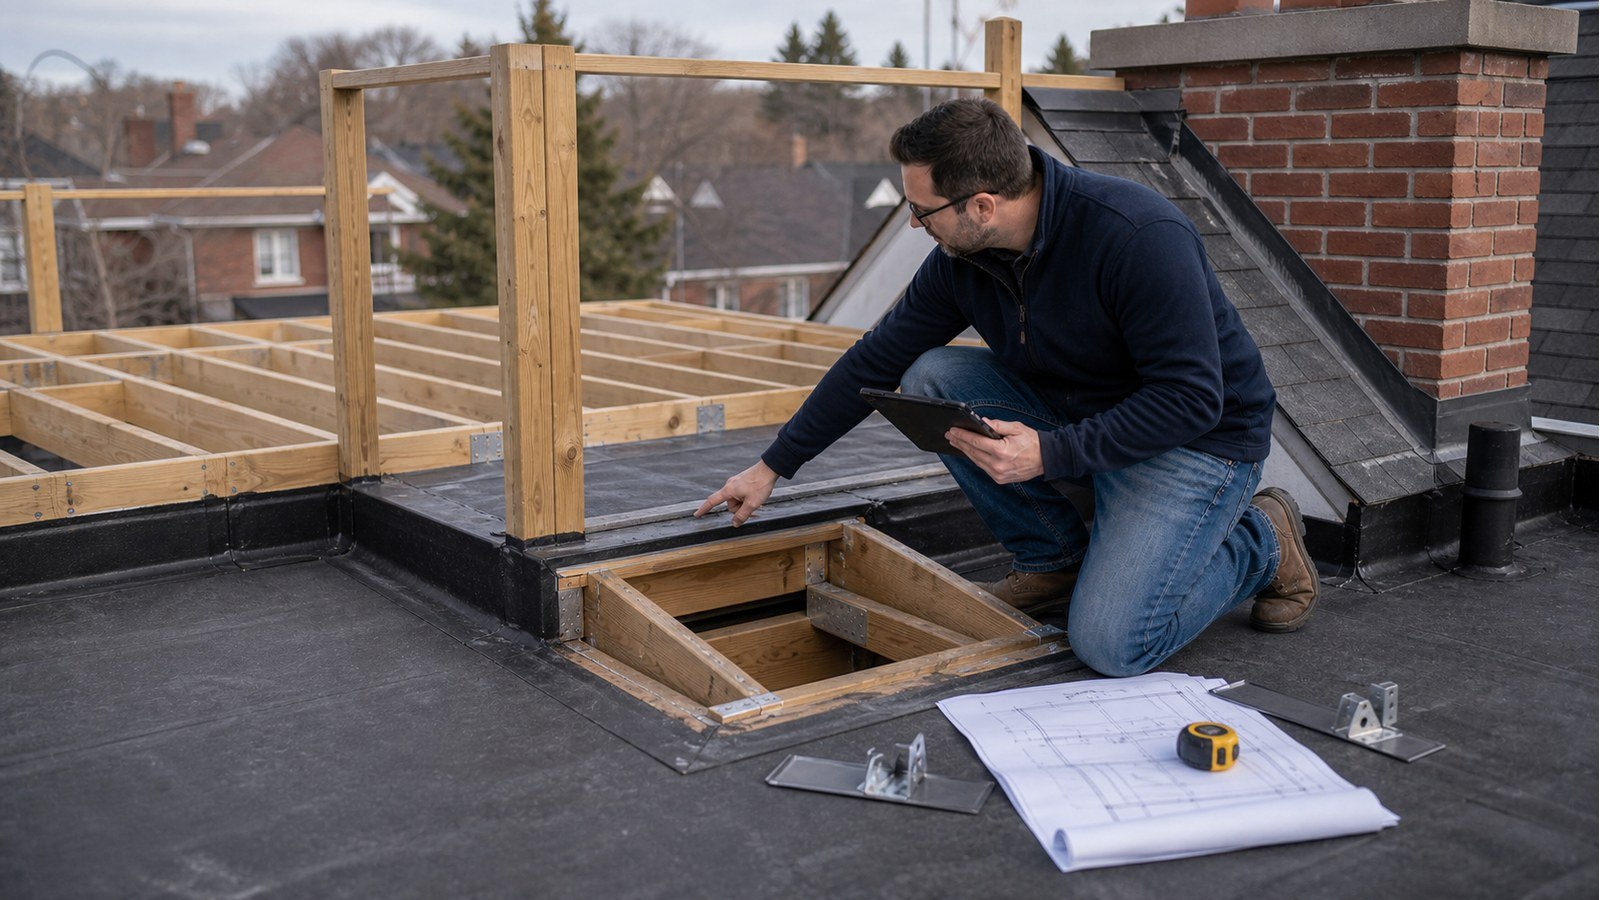
A rooftop deck in Hamilton will usually need structural engineering. It converts part of a roof into occupied space and adds deck framing, people, furniture, guards, and sometimes screens or planters. The existing roof may safely carry its original roof loads without having capacity or suitable load paths for the new use.
A roof and an occupied deck are different structural systems
Roof framing is arranged around its original spans, supports, drainage, and environmental loads. A rooftop deck can introduce concentrated reactions where sleepers, pedestals, beams, or posts touch that roof. It can also place guard and screen forces at the perimeter, where there may be no structure suited to the new connection.
The review should begin with the existing building: roof joists or trusses, beams, walls, columns, foundations, openings, and any prior alterations. Old drawings are helpful only after their information is compared with accessible construction. A record showing the original roof does not confirm later renovations, deterioration, or field deviations.
Four load paths need to be coordinated
Occupied deck loads
The deck surface and supporting members must carry the intended use. Large planters, storage, outdoor kitchens, hot tubs, shade structures, and gatherings can create demands beyond an ordinary seating layout. The design should identify intended features before member sizes and bearing points are fixed.
Guard and screen forces
Guards protect an elevated edge and need a reliable structural attachment. A post bolted only to decking, pavers, thin parapet finishes, or unsupported blocking may look secure without delivering force to the building structure. Privacy screens and canopies also catch wind and can materially increase connection demand.
Roof and snow behaviour
New deck framing can change drifting, accumulation, and access for clearing or maintenance. It must not obstruct roof drains or create pockets that retain snow and water. The province’s Ontario Building Code page should be used to access current requirements; design values should never be copied from an unrelated project.
Support through the building
Adding a beam on the roof is not enough if its reactions land between walls or on elements that cannot carry them. The engineer follows those reactions down through the building. Where the route is discontinuous, new transfer members, posts, or foundation review may be needed.
Waterproofing is part of the structural strategy
Every support and connection must work with the roof membrane. Penetrations can leak; unprotected sleepers can trap water; tight clearances can make inspection and replacement impossible. Even a structurally adequate layout can be a poor design if the roofing contractor cannot flash it or the owner cannot reach drains.
Ask how the deck will be removed when the membrane needs service. Define separation between treated wood, steel, aluminum, roofing, and fasteners to reduce incompatible-material and corrosion problems. Coordinate slopes and thresholds so that accessibility or door objectives do not block drainage. Structural and building-envelope responsibilities should be explicit rather than left between consultants.
The permit review reaches beyond calculations
Hamilton lists additions, structural alterations, new openings, guards, and decks among work that may require permits. Start with the City’s current building permit requirements. Zoning can affect rooftop use, setbacks, height, privacy, and whether the proposal is permitted at all. Heritage status or conservation regulation may create additional approvals.
A complete package may require architectural information, a site plan, structural drawings, calculations, guard details, and coordination with mechanical or electrical work. Municipal review support can address structural comments, but it cannot make a non-compliant zoning proposal acceptable.
Questions to answer before design begins
- Is this a house, addition, garage, multi-unit building, or commercial property?
- What framing exists, and which parts can be measured or exposed?
- What area will be occupied, and how many access points are proposed?
- Will there be planters, screens, shade structures, storage, equipment, or a hot tub?
- Where are roof drains, scuppers, vents, skylights, and mechanical equipment?
- How will guards connect without compromising roofing?
- Can deck components be removed for membrane inspection and replacement?
- What supports receive the new reactions on every level below?
These answers shape the structural renovation design. They also reveal whether the rooftop concept needs early input from an architect, roofer, planning consultant, or other discipline.
Related guides for elevated outdoor structures
- Hamilton deck permits and engineering
- When balcony repairs need structural engineering
- Engineering exterior stairs in Hamilton
Rooftop deck FAQs
Can I place deck tiles or pavers directly on the roof?
A product may be intended for rooftop use, but the roof still needs capacity, compatible supports, drainage, and protected membrane. Product suitability does not establish that the existing building can carry the proposed layout.
Can a guard attach to the parapet?
Only if the parapet and its connection to the building are verified and designed for the guard forces. A masonry or framed parapet may have been built only for the original roof-edge function.
Will an engineer need access inside the building?
Often. Interior access can reveal framing direction, bearing walls, beams, columns, and signs of prior alteration. Selective openings may be needed where finishes conceal critical supports or connections.
Can I build the deck without penetrating the membrane?
Some systems limit penetrations, but they still require restraint, stable support, and coordination with wind, guards, and drainage. “Non-penetrating” is a design constraint, not automatic structural approval.
For an early feasibility review, request a structural engineering quote with roof plans, interior photos, the proposed deck layout, and a list of heavy or wind-sensitive features.

