
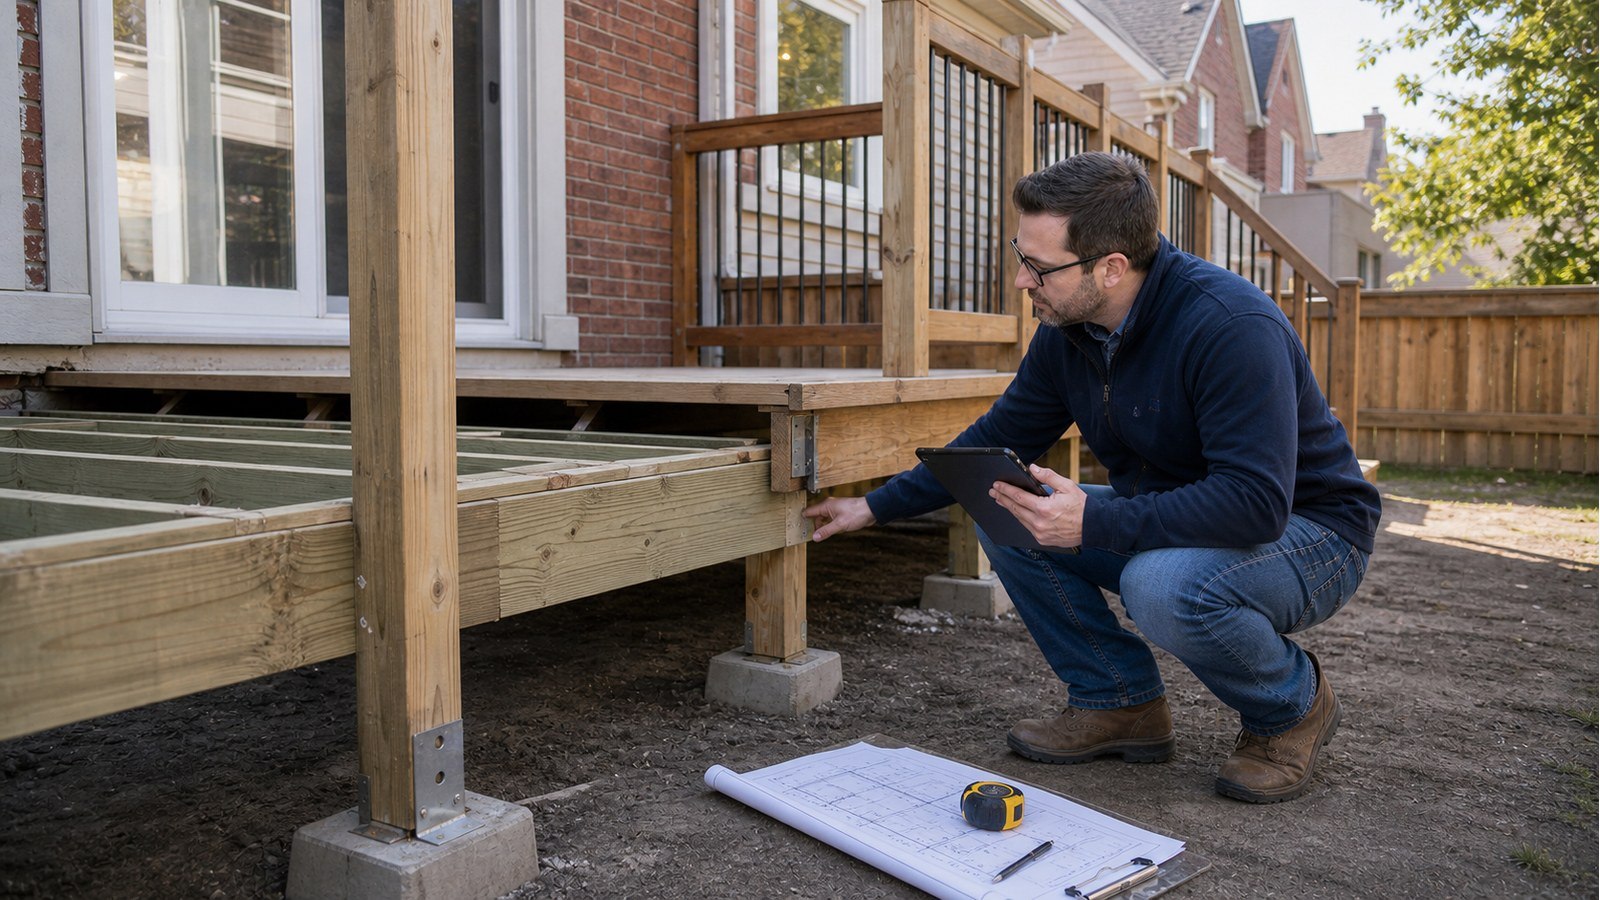
Do I Need A Structural Engineer For A Deck Permit In Hamilton?
Not every deck permit in Hamilton requires a structural engineer, but many decks need engineering when their framing, connections, loads, or site conditions cannot be resolved with an accepted standard detail. The permit question belongs to the City; the engineering question is whether the proposed deck has a clear, verifiable load path that can be documented for construction.
Hamilton’s permit rules start with the deck configuration
The City of Hamilton says a permit is required for any-sized deck or porch attached to a building. Detached structures are treated differently: size, height above grade, whether the deck is covered, and whether it is associated with a building door all matter. New or replacement guards also require a permit. The safest way to classify a project is to compare the actual proposal with the City’s current porch and deck guidance, not a neighbour’s project or an old contractor checklist.
A permit does not automatically mean every beam or joist must be custom engineered. Hamilton’s page requests a site plan and detailed construction information covering footings, foundations or piers, beams, joists, stairs, guards, handrails, and roof framing where applicable. A straightforward wood deck may be documented through accepted prescriptive information. Engineering becomes more likely when that information does not address the design.
Five deck conditions that often move beyond a standard detail
- An uncertain house connection. Brick veneer, unusual cladding, inaccessible rim framing, decay, or a split-level floor can make a conventional ledger detail unsuitable.
- Concentrated or unusual loads. Hot tubs, masonry features, large planters, roof structures, privacy screens, and outdoor kitchens can change both vertical and lateral demands.
- Long spans or irregular geometry. Cantilevers, angled edges, multi-level decks, few posts, and large openings around stairs may require a designed framing arrangement.
- A challenging site. Fill, slopes, retaining walls, limited footing locations, high exposure, or construction near an existing foundation can affect the support strategy.
- Proprietary components. Helical piles, manufactured guards, specialty connectors, and prefabricated framing may require supplier data plus project-specific connection design.
The issue is not whether the deck “looks complicated.” It is whether each load can travel through decking, joists, beams, posts or ledgers, foundations, and supporting soil without relying on an unverified component.
What structural deck drawings should settle
A useful set of structural drawings should tell the builder what to construct, not merely show the deck outline. Depending on the scope, it may identify member sizes and orientation, spans, support locations, footing or pile requirements, connections, ledger or freestanding details, stair support, and guard attachment. It should also make clear which proprietary items require their own approved information.
Drawings are only as reliable as their inputs. The designer may need measurements of the house framing, photographs behind removed cladding, manufacturer information, a survey, or soil-related advice. If critical structure is concealed, the drawings should state what must be confirmed before or during construction rather than present an assumption as a fact.
Permit approval and engineering are not interchangeable
A structural engineer designs or assesses the structural work within the agreed scope. Hamilton reviews the permit application for the Ontario Building Code, zoning, and applicable law. The province maintains the current Ontario Building Code information, while municipal officials enforce it locally. An engineer cannot waive zoning, conservation, heritage, or permit requirements; a permit does not guarantee that unrecorded existing conditions will match the submitted drawings.
For a non-standard project, early municipal review support can reduce back-and-forth by aligning structural documents with the architectural and site-plan package. It is still important to wait for the permit before starting work and to arrange the City’s required inspections at the correct stages.
A better order for planning a Hamilton deck
- Fix the deck footprint, height, stairs, intended use, and attached or freestanding concept.
- Confirm zoning and permit treatment before investing in a final structural scheme.
- Document the house, grade, access, property constraints, and any known underground services.
- Identify special loads and obtain current manufacturer data for equipment or proprietary systems.
- Complete the structural design and coordinate it with the permit drawings.
- Have substitutions and unexpected site conditions reviewed before the affected work is covered.
If an existing deck is being reused or expanded, a structural inspection may be more appropriate than assuming its hidden connections and footings are adequate.
Related Hamilton deck and exterior-structure guides
- Can I attach a deck ledger to brick veneer in Hamilton?
- Helical piles or concrete footings for a Hamilton deck?
- Can my deck support a hot tub in Hamilton?
Deck permit and engineering FAQs
Can my contractor prepare the deck permit drawings?
That depends on the design and the qualifications required for the documents. A contractor may be able to document a straightforward accepted design. When structural analysis or a custom detail is required, the responsible engineering professional should prepare or take responsibility for that engineering content.
Does a freestanding deck avoid every structural concern?
No. It can avoid a difficult ledger connection, but it still needs stable foundations, posts, beams, joists, lateral resistance, stairs, and guards. It may also need a permit under Hamilton’s detached-deck criteria.
Can engineering be added after the City comments?
Yes, but bringing engineering in earlier can prevent the footprint, post layout, or architectural design from being based on a framing idea that will not work. Review comments should be answered directly and coordinated into the full submission.
What should I send for a deck engineering quote?
Send the property address, proposed dimensions and height, sketches or architectural drawings, photographs of the house and grade, intended stairs and guards, and details of any roof, hot tub, screen, or specialty foundation.
If your deck needs more than a standard detail, request a structural engineering quote. Include the proposed layout and clear site photos so the scope can be defined before design begins.

