
Can My Deck Support A Hot Tub In Hamilton?
An existing deck should not be assumed to support a hot tub without review. A filled tub, its occupants, and equipment place a substantial concentrated demand on a small part of the deck. The answer depends on the actual tub, its exact location, and the complete deck structure down to the foundations—not just the joist size.
Use the filled operating weight, not the showroom weight
The dry weight on a product page is only one input. The structural review should use current manufacturer information for the selected model, including water capacity, maximum occupancy, base dimensions, and how the tub bears on its support. Steps, equipment, privacy screens, and a roof may add separate loads.
A common shortcut is to divide the total tub weight by the full deck area. That produces a misleadingly low average. The framing directly beneath the tub receives the concentrated reaction, and the result depends on the tub footprint and orientation relative to the joists and beams. Two tubs of similar capacity may distribute their weight differently.
The location can matter as much as the tub
A tub placed near a beam and posts creates a different demand than the same tub centred between supports or near the end of a cantilever. Moving it a short distance can change which joists are loaded, how reactions reach the beam, and which footings receive the largest increase. That is why “the deck held the previous owner’s tub” is not enough: the former model, position, water level, and framing history may be unknown.
Before buying, mark the proposed footprint on a plan. Record access for delivery, cover operation, maintenance clearance, and the path people will use. Structural design should not create a location that blocks equipment service, traps water against the house, or conflicts with guards and exits.
A hot-tub assessment follows the load to the ground
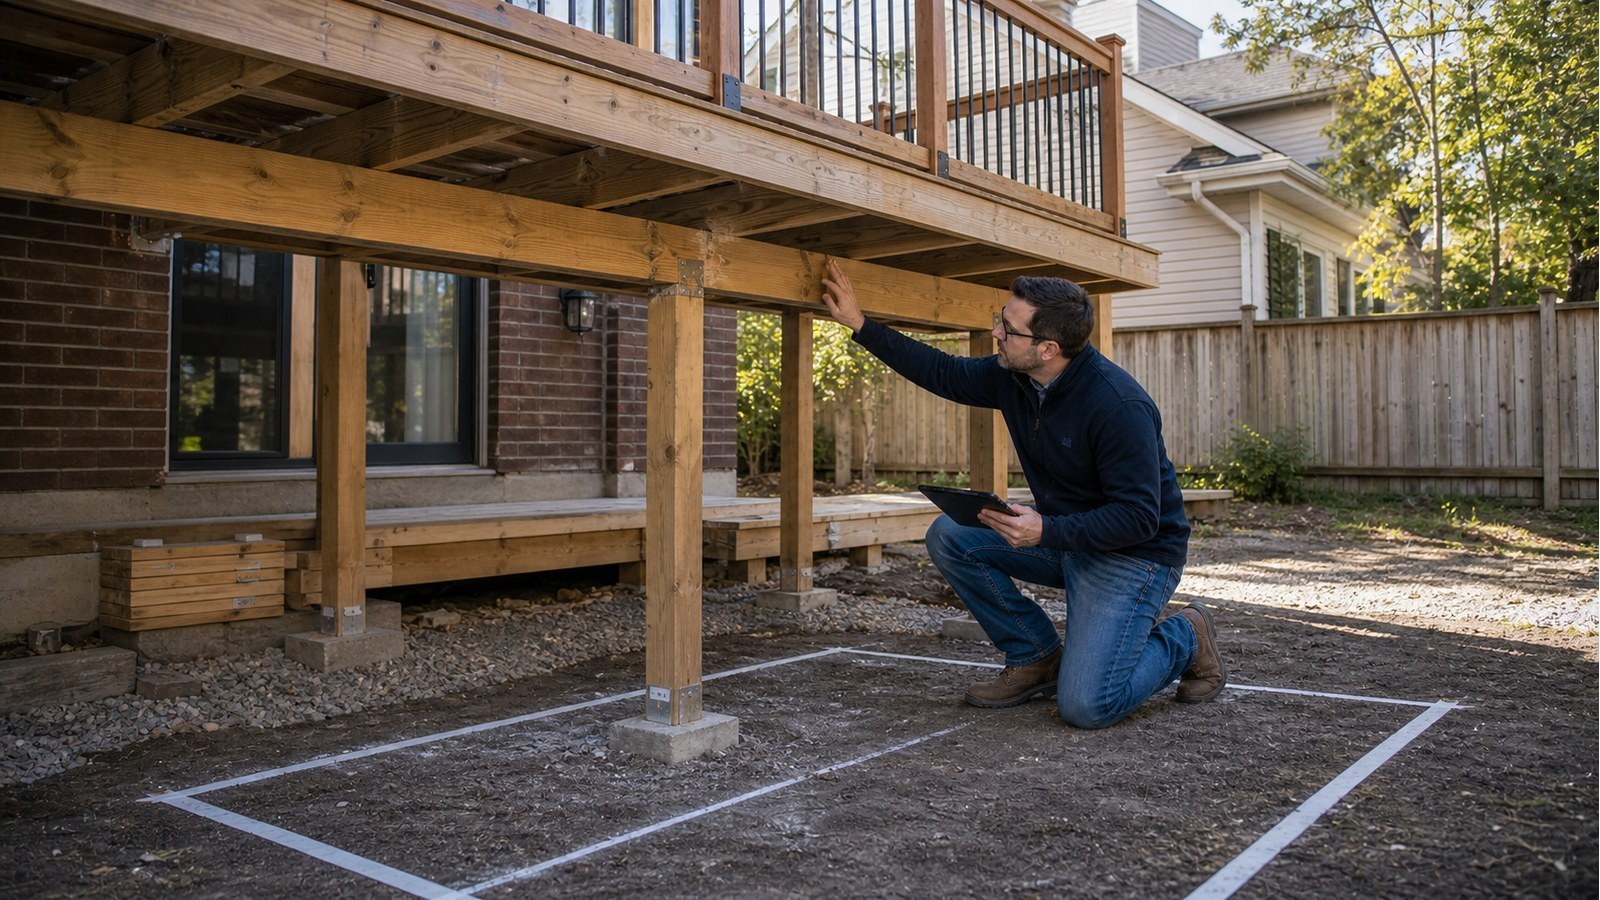
A useful structural inspection examines accessible parts of the system:
- decking and how the tub base will be continuously supported;
- joist size, spacing, span, species or grade information where available, and condition;
- beam size, ply connections, splices, and bearing;
- posts, caps, bases, bracing, and lateral stability;
- ledger attachment or the inner beam of a freestanding deck;
- footing or pile locations, dimensions or records, and visible movement;
- rot, corrosion, splitting, notching, previous repairs, and unapproved alterations.
Some critical components may be concealed by ceilings, skirting, landscaping, or finishes. The engineer should identify what was not visible and whether openings, records, or construction-stage confirmation are needed. A visual visit cannot establish hidden footing dimensions by guesswork.
Possible outcomes are broader than “yes” or “no”
An assessment may find that the proposed location can be supported as documented. It may instead recommend moving the tub closer to supports, adding joists, installing a new beam and posts, strengthening connections, or constructing an independent support system through or beside the deck. A deck with decay or movement may need repair before capacity is considered.
Reinforcing only the joists can be incomplete. Stronger joists still pass their reactions to beams, posts, and foundations. Likewise, adding posts without verified foundations can relocate load to an unsuitable support. Structural renovation engineering should treat the strengthening work as one connected system.
Permit and electrical questions sit beside the structural review
Hamilton requires permits for attached decks and for several categories of detached decks, as explained on the City’s porch and deck page. Adding or reconstructing supports may affect the accepted deck design. Confirm with the City whether the proposed work requires a new permit or revision.
The Ontario government’s Building Code page points users to the current Code and explains municipal enforcement. Electrical supply, bonding, equipment approval, water management, and safe clearances require the appropriate trades and authorities; a structural assessment does not approve those systems.
Plan before the delivery truck arrives
- Select the exact hot-tub model and obtain its current technical data.
- Prepare a deck sketch showing the tub footprint, joist direction, beams, posts, house, stairs, and guards.
- Photograph all accessible framing and locate any areas hidden by finishes.
- Complete the engineering review and obtain strengthening drawings if required.
- Confirm permit and trade requirements before modifying the deck.
- Have the work reviewed at the specified stages before covering reinforcement.
- Fill the tub only after the support work is complete and accepted for its intended purpose.
If the selected model changes, send the new data to the designer. Similar outside dimensions do not prove identical loaded weight or support requirements.
Related Hamilton deck planning articles
- Deck permits and structural engineering in Hamilton
- Helical piles versus concrete deck footings
- Do rooftop decks need engineering in Hamilton?
Hot-tub deck FAQs
Can a contractor tell me whether the deck is strong enough?
A contractor can identify framing and propose practical work, but a project-specific capacity conclusion involves structural analysis and responsibility. For an engineered decision, provide the tub data and deck information to a licensed professional.
Is a ground-level pad always easier?
It can shorten the load path, but the pad or foundation still needs suitable ground, drainage, access, and coordination with the house and deck. Lowering the tub can also affect service access and guard conditions.
Can I test the deck by filling the tub gradually?
No. Lack of immediate visible movement is not proof of adequate capacity, connections, durability, or foundation performance. Trial loading exposes people and property to a risk that should be addressed by design.
Does an engineering letter replace drawings?
Only if a written opinion is appropriate for the evidence and no construction detail is needed. Strengthening work usually needs clear drawings so the permit reviewer and builder know exactly what was assessed and specified.
Before ordering the tub, request a structural engineering quote and include the manufacturer’s loaded data, your proposed location, and photographs of every accessible level of deck framing.

