
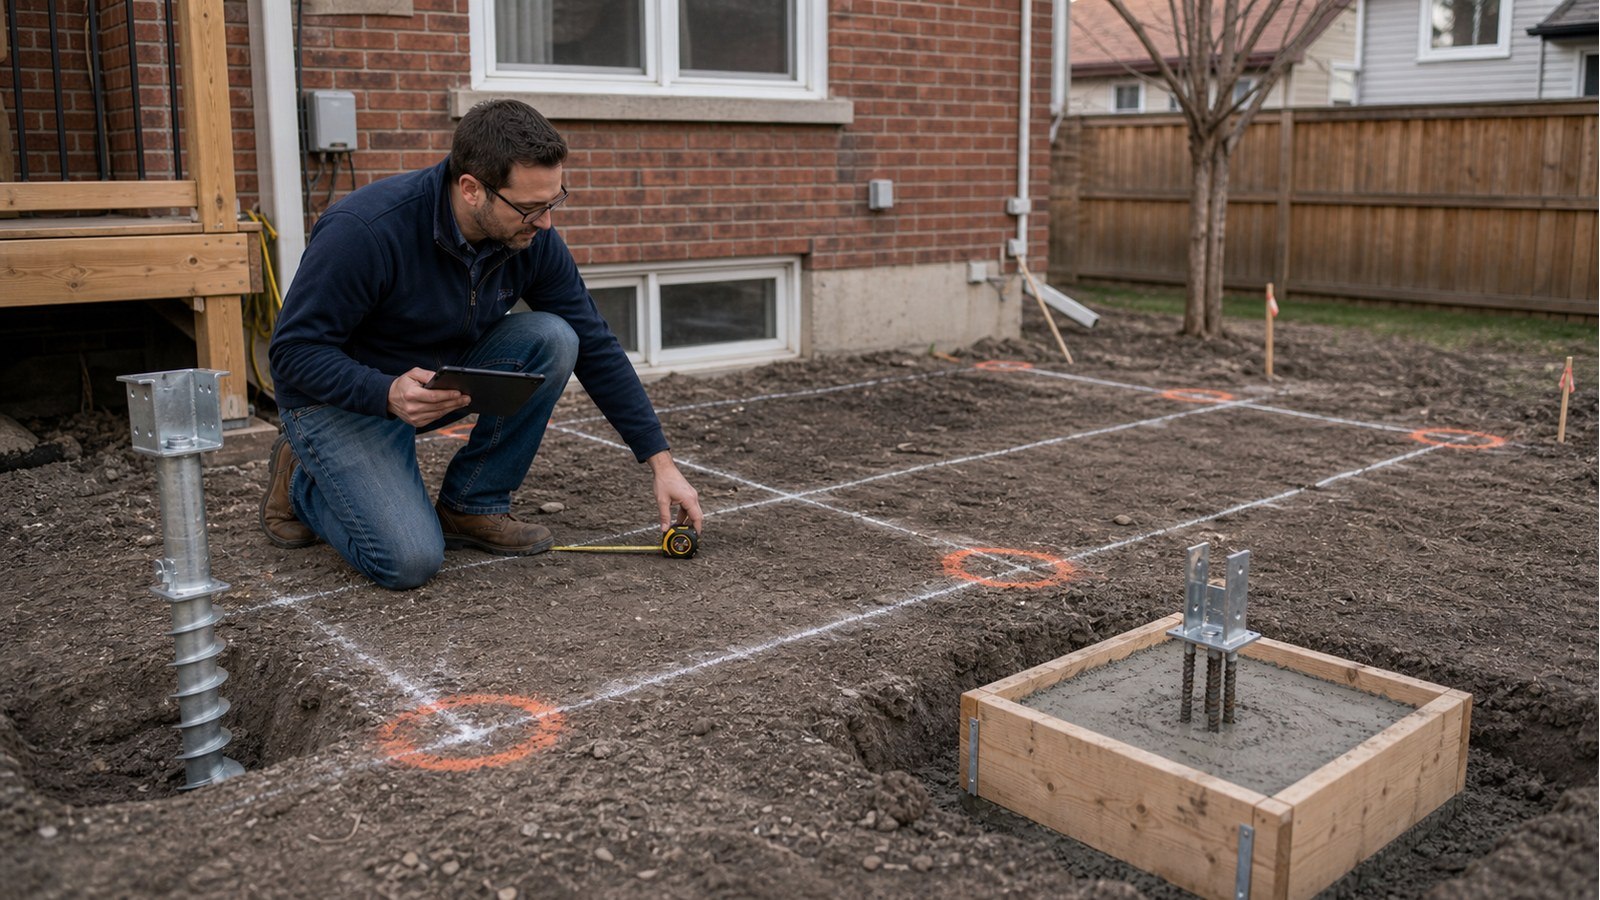
Do I Need Helical Piles Or Concrete Footings For A Deck In Hamilton?
Helical piles and concrete footings can both support a Hamilton deck, but neither is the default answer for every property. The right choice depends on the deck loads, ground conditions, frost strategy, access, nearby construction, drainage, and how capacity will be demonstrated. Start with the site and design—not a product preference.
The foundation decision starts below grade
A deck foundation has to transfer post loads into ground that can support them while controlling movement that could damage the deck or its connection to the house. A backyard may contain natural soil, placed fill, former landscaping, buried construction debris, or locally disturbed ground near the house. Surface appearance does not establish bearing conditions.
Concrete footings distribute load through a defined base. Helical piles develop support through their installed helix plates and shaft system. Those descriptions do not prove capacity at a particular address. For concrete, the designer needs a defensible bearing assumption and a constructible excavation. For piles, the design needs an appropriate product, installation criteria, connection details, and records showing the installed elements met those criteria.
When concrete footings make practical sense
Concrete is familiar to contractors and inspectors, and it can be economical where excavation is straightforward. It also makes the footing geometry visible before placement, provided the inspection is arranged at the required stage. Concrete may suit a conventional deck where post locations are accessible and the ground can be evaluated.
Its practical limits matter. Excavation beside a house, retaining wall, utility, tree, or property line may be difficult. Loose sides, groundwater, fill, or restricted equipment access can complicate construction. Concrete also requires planning for formwork or sonotubes, reinforcement where specified, placement, curing, and protection. A generic diameter copied from another plan is not a design for a different deck and site.
What helical piles can solve—and what they cannot
Helical piles can reduce excavation and may be useful where access is tight or where the design benefits from an installed deep-foundation system. Installation information can also provide evidence relevant to the achieved pile, depending on the system and approved design method. They are not automatically suitable simply because a machine can install them.
The structural package should identify required capacities, pile locations, pile-head connections, tolerances, and who is responsible for the pile design and installation documentation. Obstructions, refusal, unexpected soil, nearby foundations, and pile location changes can affect the result. A supplier’s general capacity table is not a substitute for project-specific design and installation acceptance.
Compare the systems against the same questions
- Loads: Does the deck include a roof, hot tub, screens, long cantilevers, or concentrated reactions?
- Ground: What is known about fill, soil, groundwater, slope, erosion, or prior structures?
- Access: Can excavation or pile equipment reach every support without damaging the site?
- Adjacency: Could installation affect the house foundation, a retaining wall, utilities, or neighbouring property?
- Verification: What must be inspected or recorded before the work is concealed?
- Connections: How will posts attach, resist lateral effects, remain durable, and meet elevation tolerances?
- Coordination: Can the installer, deck builder, designer, and permit drawings use the same support layout?
A design comparison should consider the whole installed system, not just the unit price of a footing or pile.
Hamilton approvals remain a separate track
Hamilton’s porch and deck page explains current permit triggers and asks for footing, foundation, or pier details in the submission. The province provides the current Ontario Building Code resources. The permit reviewer decides whether the application is acceptable; the structural designer establishes the engineering basis within the agreed scope.
If the lot backs onto a ravine, wetland, watercourse, steep slope, or another regulated feature, consult the correct conservation authority early. The Hamilton Conservation Authority notes that its permit does not replace municipal permits and encourages owners to confirm whether their land is regulated.
Documents to request before construction
For a custom deck, foundation engineering should coordinate with the structural drawings. Before work starts, clarify:
- the design reactions or required support capacities;
- the footing geometry or pile system and its acceptance criteria;
- post-base and pile-cap connection details;
- inspection and installation-record requirements;
- the procedure for an obstruction, unsuitable soil, or relocated support;
- whether a geotechnical professional is needed.
During construction, do not quietly shift a footing to avoid a rock or move a pile to clear a utility. The new position can change beam spans, cantilevers, and load distribution. A municipal review response may also be needed if the accepted permit design changes.
Related deck decisions
- Do I need an engineer for a Hamilton deck permit?
- Can my Hamilton deck support a hot tub?
- Retaining wall permits and engineering in Hamilton
Deck foundation FAQs
Are helical piles always faster?
Installation can be efficient, but scheduling, access, utility clearance, design coordination, obstructions, documentation, and permit acceptance all affect the project. “Faster” cannot be guaranteed before those conditions are known.
Does every deck need soil testing?
No. Some designs can proceed using information accepted by the designer and authority. Testing becomes more relevant where ground is uncertain, loads are unusual, settlement evidence exists, or the proposed foundation depends on soil properties that cannot otherwise be supported.
Can I mix piles and concrete footings?
Possibly, but the deck and house may then have supports with different stiffness and movement characteristics. The designer should deliberately account for the arrangement rather than allow it to develop from field convenience.
Who confirms pile installation?
The project documents should define installer qualifications, required records, capacity criteria, and professional responsibilities. Ask before installation what evidence will be delivered and who reviews it.
For a site-specific foundation comparison, request a structural engineering quote with the deck layout, grade photos, known soil information, access constraints, and any proposed pile product.

