
Can I Attach A Deck Ledger To Brick Veneer In Hamilton?
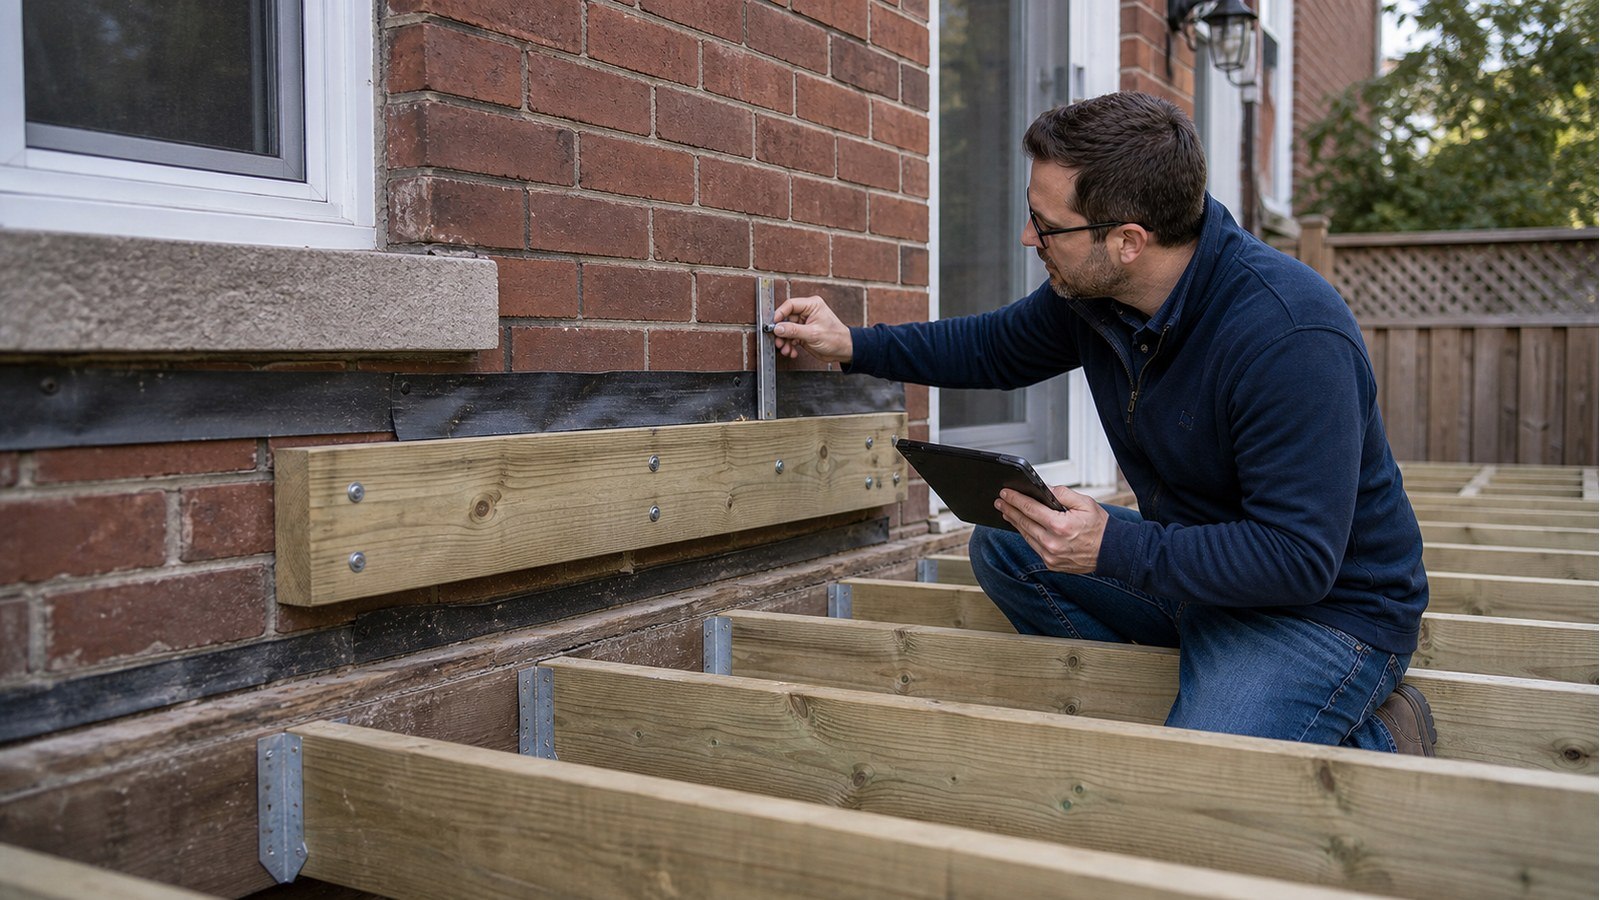
Do not attach a deck ledger to brick veneer as though the brick were the house structure. Brick veneer is an exterior cladding system. A deck connection must transfer vertical and lateral loads to framing or another structural element that can safely carry them. In some Hamilton homes that can be achieved with a designed connection through the veneer; in others, a freestanding deck is the clearer solution.
First confirm what kind of masonry wall you have
“Brick house” can describe different assemblies. Many homes have a wood-framed wall with a single outer wythe of brick veneer. Other buildings may have older multi-wythe masonry, concrete block backup, or later alterations that are not visible from the exterior. The wall type changes what lies behind the brick, how moisture drains, and where a structural connection could be made.
Clues such as brick pattern, wall thickness at openings, age, and basement construction can inform the investigation, but they are not a substitute for confirming the assembly at the proposed ledger. Existing drawings may help. Hamilton’s property record search lets an owner request available permits, plans, and surveys, although the City warns that older or requested records may be unavailable or incomplete.
Why fastening into the brick face is the wrong load path
Veneer is commonly separated from the backing wall by a drainage space and connected with ties intended to stabilize the cladding. It is not a beam designed to receive a deck ledger. A ledger also applies more than downward weight: people moving on the deck, wind, guards, and the geometry of the framing can create forces toward and away from the house.
Long anchors do not solve the problem simply because they pass through brick. The connection must account for the gap, avoid crushing or distorting the veneer, engage verified structure, resist the required forces, and remain durable outdoors. The designer also has to know whether the framing behind the intended anchor locations is sound and accessible.
A through-veneer connection has several jobs
Where an attached design is feasible, the detail may need to address all of the following:
- the exact framing member that receives the connection and its condition;
- spacers or another means of transferring force without using brick as a structural shim;
- fastener type, spacing, edge distances, corrosion resistance, and installation tolerances;
- flashing at the wall interface so water is directed outward;
- continuity of the veneer drainage cavity and avoidance of trapped moisture;
- lateral restraint, not only support for gravity loads;
- coordination with doors, windows, utilities, vents, and interior finishes.
This is a useful application for project-specific structural drawings. A note that says “bolt ledger to house” leaves the critical questions unanswered.
When a freestanding deck is the better concept
A freestanding deck uses posts and foundations near the house instead of relying on a ledger for primary support. It can be attractive when the rim framing is inaccessible, the wall assembly is uncertain, the veneer is in poor condition, or a robust weatherproof connection would be difficult. It also allows the deck and house to move somewhat independently.
Freestanding does not mean unregulated or structurally simple. The inside beam and its foundations must fit close to the house without undermining the existing foundation. The deck needs lateral stability, and stairs and guards still require proper support. Excavation, access, property constraints, and underground services may limit post locations. A freestanding design can trade one difficult detail for a different set of design decisions.
Water management deserves equal attention
Ledger failures are not always caused by an initially undersized member. Water entering behind the ledger can decay wood framing and sheathing, corrode connectors, and remain hidden by finishes. Removing brick or cutting the drainage plane without a coordinated flashing detail can create a new building-envelope problem even if the structural fasteners are adequate.
Ask who is responsible for opening and restoring the veneer, installing flashing, and confirming the wall condition. If damage is found, the structural design may need revision. Hamilton’s deck permit page specifically asks applicants to document construction and support details; it should be consulted for the current submission requirements.
How to investigate before choosing attached or freestanding
- Photograph the wall inside and outside, including the basement or crawlspace near the connection.
- Record floor direction, door thresholds, vents, meters, and nearby window openings.
- Look for brick cracking, displacement, staining, missing mortar, or previous patching.
- Arrange a controlled opening if the backing structure cannot otherwise be verified.
- Compare the attached detail with a complete freestanding layout, including foundations and bracing.
A structural inspection can document accessible conditions, while structural renovation engineering can develop the connection and supporting framing. Neither replaces municipal permit review.
Continue planning the deck
- When does a Hamilton deck permit need an engineer?
- Should a Hamilton deck use helical piles or concrete footings?
- Engineering a front porch rebuild in Hamilton
Brick veneer ledger FAQs
Can I use masonry anchors in the brick?
Not as a generic substitute for a structural connection. The design must identify what carries the deck loads. Anchoring only to veneer treats cladding as support; passing through veneer requires a detail that protects it and engages verified structure.
Do I need to remove brick?
Sometimes a controlled opening is needed to confirm framing or install flashing and connection components. The extent depends on the wall and detail. It should be planned so the weather barrier and masonry can be properly restored.
Is solid masonry automatically suitable for a ledger?
No. Solid or multi-wythe masonry is a different assembly, not automatic approval. Material condition, thickness, load path, anchor behaviour, edge distances, and water management still require evaluation.
Does making the deck freestanding avoid a permit?
Not necessarily. Hamilton’s detached-deck permit rules depend on size, height, covering, and relationship to a building door. Check the current City criteria for the proposed deck.
Unsure what is behind the brick? Request a structural engineering quote with wall photos, interior access photos, and a deck sketch. The first decision should be attached versus freestanding—not a fastener selected before the wall is understood.

