
Do I Need Structural Engineering For A Pergola In Hamilton?
A small, open pergola may not need custom structural engineering, but engineering becomes important when it is attached to a house, uses long spans or cantilevers, has tall slender posts, carries a canopy or screens, or relies on uncertain foundations. The word “pergola” does not define the loads: the actual geometry and accessories do.
An open frame can become a wind-catching structure
Bare rafters allow air to pass through. Add closely spaced louvers, a retractable fabric, privacy screens, glazing, vines, lighting, heaters, or future roofing and the forces can change substantially. Owners sometimes design the frame as an open pergola and add these features later without revisiting posts, anchors, or footings.
List every planned feature before design. If a canopy must be retracted in certain weather, that operating condition should be clear to the owner and compatible with the structural design. A product warranty does not establish that the supporting pergola or house connection is adequate.
Slender posts and generous cantilevers need more than gravity sizing
Pergola design is often driven by sway, uplift, connection stiffness, and member movement rather than by the weight of the slats. Tall posts provide leverage at their bases. Long beam cantilevers can twist connections. Decorative notches can remove material where stresses are high.
A visually light structure can feel unstable if joints are treated as simple furniture connections. The design should establish how lateral forces reach the foundations: through rigid frames, knee braces, concealed hardware, moment connections, or another deliberate system. Appearance and structural strategy need to be developed together.
Attached pergolas inherit the house wall’s complications
Brick veneer, exterior insulation, siding, and stucco should not be assumed to carry a ledger. The connection must engage verified structure and preserve drainage and flashing. Door headers, window openings, roof eaves, and floor levels may prevent anchors from landing where a catalogue detail expects them.
A freestanding design avoids the ledger but adds an inside row of posts and foundations. Those foundations must fit near the house without undermining its footing or blocking drainage. The choice between attached and freestanding is therefore a site decision, not merely an aesthetic one.
Foundation design depends on more than pergola weight
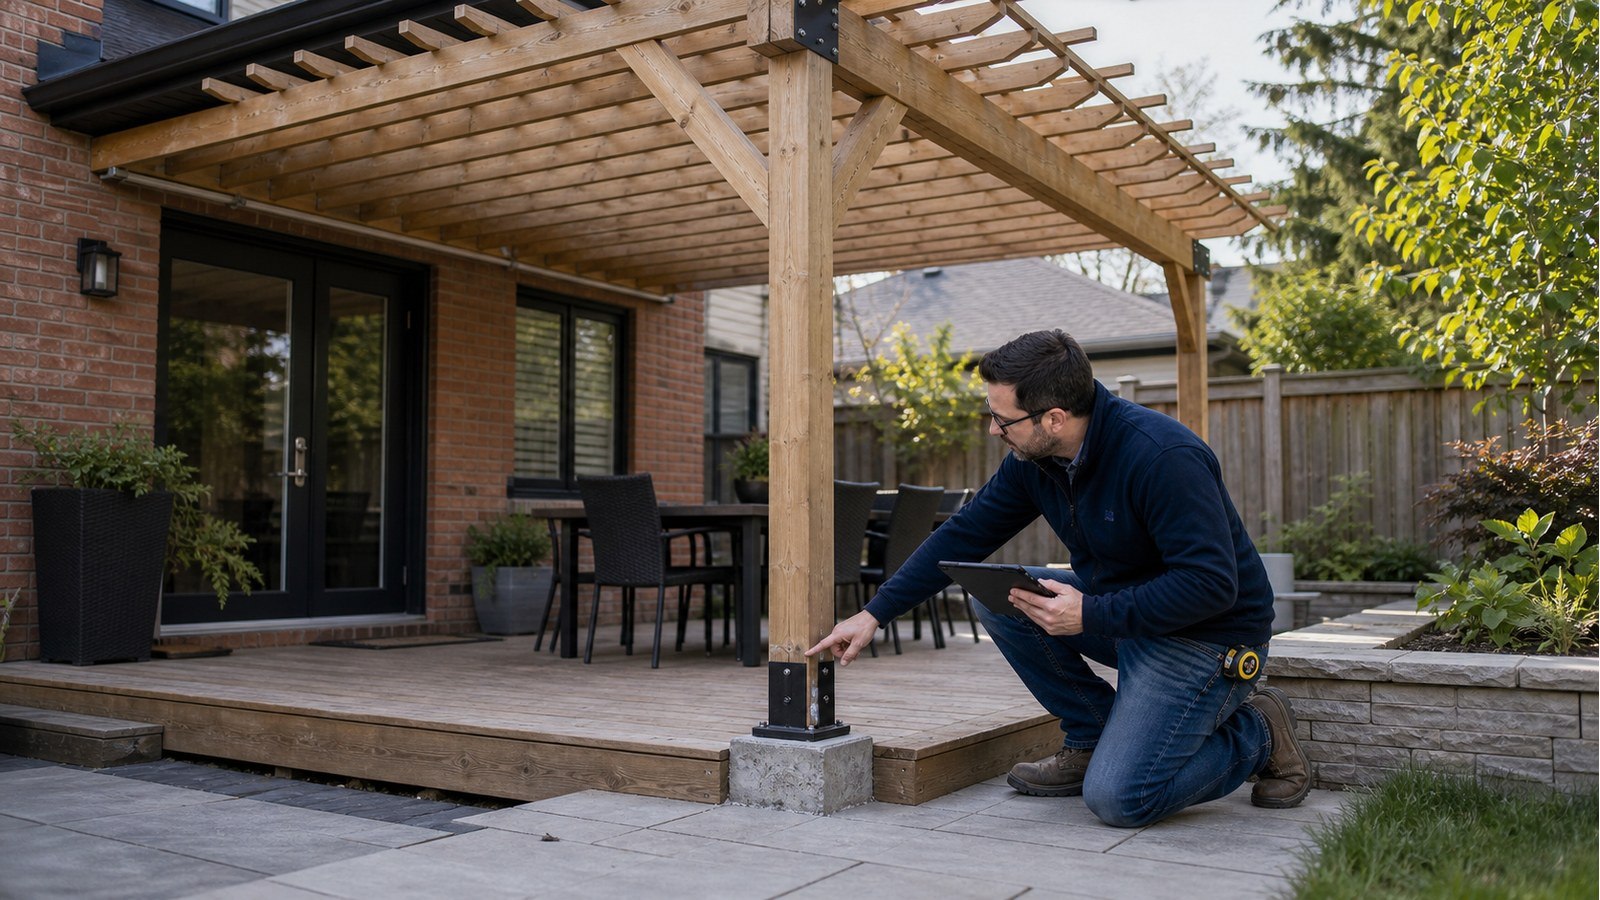
Posts can develop uplift and overturning reactions from wind. A patio slab or interlocking-stone base is not automatically a footing, and a surface-mounted bracket is only as reliable as the structure beneath it. Pile or concrete options should be selected after loads, access, soil information, and post-base details are coordinated.
Structural foundation design should also consider water around post bases, corrosion protection, grade changes, frost-related movement, nearby utilities, and setbacks. If the pergola sits on an existing deck, the deck and its foundations need review for the added reactions.
Clarify whether the project is still a pergola
A structure marketed as a pergola may function as a covered porch once it has a fixed weatherproof roof. That change can affect permits, drainage, loads, and attachment details. Similarly, a pergola connected to a restaurant patio, multi-unit property, pool, or rooftop may involve requirements different from a residential backyard feature.
Hamilton’s general permit page lists covered exterior structures and additions among work requiring review. Contact the City with the actual roof, attachment, dimensions, and site plan. The Ontario government provides access to the current Building Code; do not rely on an online definition detached from the final design.
What to put on pergola drawings
- plan dimensions, elevations, post locations, beam spans, and cantilevers;
- member material, grade or specification, and orientation;
- post bases, beam-to-post joints, rafter connections, and bracing;
- house attachment and flashing where applicable;
- footing or pile type, locations, reactions, and installation criteria;
- canopy, louver, screen, or proprietary-system information;
- assumptions about future roofing, vines, planters, or suspended equipment;
- coordination with decks, patios, pools, services, and property constraints.
Pergola structural drawings should be detailed enough for a contractor to build the connections without improvising. Where existing supports are reused, a site assessment may be needed first.
Three concepts worth comparing early
Attached: fewer posts and a clean relationship to the house, but a demanding ledger and flashing detail.
Freestanding: avoids house attachment, but needs an extra support line, foundations close to the house, and independent stability.
Deck-supported: can integrate outdoor spaces, but adds wind and gravity reactions to a deck that may not have been designed for them.
Comparing all three before buying materials often reveals a simpler and more buildable option.
Related Hamilton exterior projects
- Engineering an attached carport
- Deck permit engineering in Hamilton
- Attaching exterior structures at brick veneer
Pergola engineering FAQs
Can I anchor a pergola to patio pavers?
Pavers are a finish surface, not a verified structural foundation. Posts need a support and anchorage system designed for their reactions.
Do climbing plants affect the design?
They can add weight, retain moisture, and increase wind-catching area as they mature. Tell the designer how the pergola will be planted.
Is a louvered pergola a standard structure?
It is a proprietary or custom system whose manufacturer information, local design conditions, foundations, and site connections all need coordination. “Rated” is incomplete without knowing what the rating covers.
Can a pergola be added to my existing deck?
Possibly, but the deck framing, posts, connections, and foundations must be checked for the new reactions. Bolting posts only to deck boards or an edge member is not automatically adequate.
For an attached, screened, louvered, or deck-supported pergola, request a structural engineering quote with dimensions, product data, site photos, and the proposed foundation or attachment concept.

