
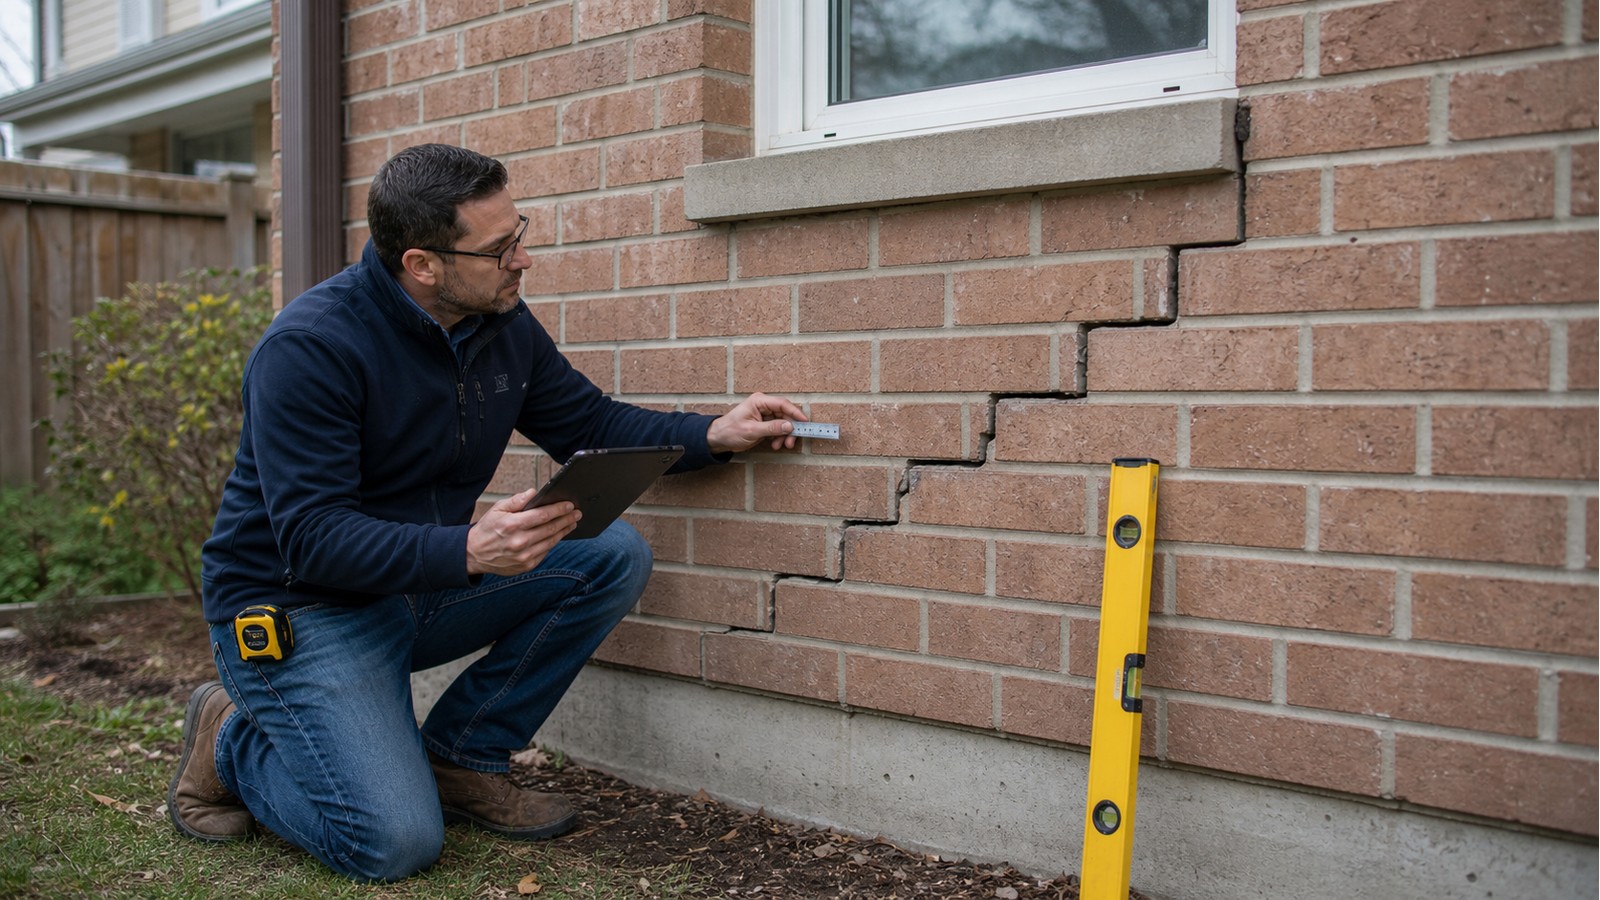
When Do Masonry Cracks Need Structural Engineering In Hamilton?
Masonry cracks warrant structural engineering review when they are accompanied by displacement, bulging, rotation, continuing change, deteriorated support or related movement elsewhere in the building. A single crack pattern does not prove a diagnosis. The important evidence is how the wall is built, what it supports, where the crack occurs, and whether the condition is stable.
Some cracks reflect limited shrinkage or material movement; others are symptoms of lintel corrosion, foundation movement, loss of lateral restraint or overloading. An assessment should separate immediate stability concerns from questions that can be documented and monitored.
Movement matters more than a crack-name chart
Vertical, diagonal, horizontal and stair-step cracks are useful descriptions, not final causes. The same stair-step shape can occur near a moving foundation, at an opening with inadequate support, or where different wall sections move relative to each other. A horizontal crack can reflect local material failure or broader wall movement depending on context.
Record whether brick faces are flush across the crack, whether the wall leans or bows, and whether the crack continues through interior finishes or foundation construction. Separation at floor lines, corners and roof connections can reveal how different parts of the building are moving.
Red flags justify faster action
Keep people away and seek prompt direction when masonry is loose, visibly bulging, falling, separating from the building or located over a busy entrance or path. Rapid change, fresh debris, widening accompanied by sounds, or distress after impact also deserves urgent attention. A blog cannot determine safety from a description.
Where there is no immediate hazard, systematic documentation is more useful than repeated cosmetic patching. Photograph the same area from fixed positions with a scale and date, and record related changes such as sticking openings or new interior cracks.
Openings often explain localized crack patterns
Cracks at the corners of windows and doors can relate to stress concentration, lintel movement, inadequate bearing, corrosion expansion or changes in moisture and temperature. Rusting steel can expand and lift masonry, producing horizontal cracks or displaced courses. A sagging or rotated lintel can change joints above the opening.
A review through Hamilton structural inspections may establish the likely mechanism and need for more investigation. If support needs alteration, structural drawings and structural renovation engineering can define a repair. Those are separate deliverables and should be scoped accordingly.
Foundation movement leaves more than one clue
When masonry cracking is linked to support movement, evidence may extend below grade or into the house. Look for foundation cracks, sloping or separated floors, gaps at trim, distorted openings and changes at the junction between an addition and original building. Drainage, soil and earlier alterations can be relevant background, but none should be declared the cause without project-specific evidence.
Measurements taken once provide a snapshot. If the cause is uncertain and the wall is stable, an engineer may recommend monitoring selected locations. Monitoring needs identifiable points, reliable methods and a response plan; casual photographs from different angles are hard to compare.
Prepare a useful masonry-crack record
- Take one full-elevation view before close photographs.
- Mark each image with date, location and a scale near the crack.
- Note offsets, bulges, loose units, rust staining and water-entry evidence.
- Photograph corresponding interior walls, basement areas and nearby openings.
- Collect earlier listing photos, repair invoices, permits or construction drawings.
- Describe when the crack was first noticed and what has changed since.
Avoid filling the joint immediately if doing so would erase useful evidence. If weather protection is necessary, document the condition thoroughly first and record the material used.
Repair should follow cause, not appearance
Repointing can restore weathered mortar but does not reconnect a detached veneer, replace a failed lintel or stabilize a moving foundation. Stitching or replacing cracked units may likewise be ineffective if movement continues. The repair should address the load path and water-management contributors established by the investigation.
Removing masonry also changes stability during construction. The contractor needs a safe sequence and temporary support where required. Unexpected voids, missing ties or deteriorated backing should be reported before the wall is rebuilt.
Use municipal and provincial sources for approvals
The City of Hamilton’s residential building-permit information is the local starting point when a structural repair is proposed. The Province’s official Ontario Building Code resource provides current code information. The municipality determines whether the particular repair requires a permit and what documentation it expects.
Permit status does not establish whether a visibly unstable condition can wait. Immediate hazard management, investigation, permanent design and municipal approval can be separate activities with different responsibilities.
Limits of crack assessment
An engineer can assess visible patterns, measurements and accessible support within the agreed area. Concealed ties, hidden corrosion, subsurface conditions and earlier work may limit certainty. Conclusions should identify assumptions and recommend further access or monitoring when the evidence does not support a final cause.
A condition opinion is not a whole-building warranty. If the concern spans several elevations or includes foundation and framing symptoms, make that broader scope clear when requesting service.
Related Hamilton guides
Read next about stair-step cracks in brick, brick-veneer repair drawings, and settlement around an addition.
Frequently asked questions
Does a wide crack always mean serious movement?
Width is one observation, not a diagnosis. Displacement, location, wall type, rate of change and related building symptoms help determine significance.
Can I monitor the crack myself?
You can create dated photographs and measurements if the area is stable and safe. An engineer should define formal monitoring when decisions depend on small changes or the potential consequences are significant.
Will mortar repair stop the crack from returning?
Only if the underlying movement has stopped and the repair is compatible. Repointing alone does not correct failed support, active settlement, corrosion or lost wall ties.
Should a home inspection report settle the question?
A home inspection can identify visible concern and recommend further review. A focused structural assessment may be needed to investigate cause, stability and repair options.
Document the pattern before choosing the repair
Hamilton Structural Engineers can review crack context and determine whether investigation, monitoring or repair design is appropriate. Request a structural engineering quote with full-wall photos, close-ups, dates and any related interior observations.

