
Do I Need Structural Drawings For Brick Veneer Repairs In Hamilton?
Structural drawings are more likely to be needed when a brick-veneer repair changes or replaces the elements that keep the veneer supported and attached: shelf angles, lintels, ties, anchors, backing walls or foundations. Local repointing or replacement of a few soundly supported bricks may be maintenance, but widespread displacement, failed support or removal around large openings calls for a defined repair design.
Brick veneer is an exterior facing, not automatically a load-bearing wall. It still has weight, spans over openings and must resist forces perpendicular to the wall. Before choosing a repair, determine whether distress is confined to mortar and individual units or reflects movement in the support system behind them.
First identify what the brick is doing
A masonry wall may be veneer, multi-wythe masonry, or part of another assembly. The distinction affects load paths and repair methods. Veneer typically transfers its vertical weight at bearing locations and is laterally connected to backing construction with ties. Older houses may not match current assemblies, and previous patches can obscure how the wall was built.
Visual appearance alone is insufficient. Wall thickness, bond pattern, accessible edges, drawings and selective openings may help identify the assembly. Calling every exterior brick wall “non-structural” can overlook lintels, ties or masonry that participate in support.
Drawings become useful when support must be rebuilt
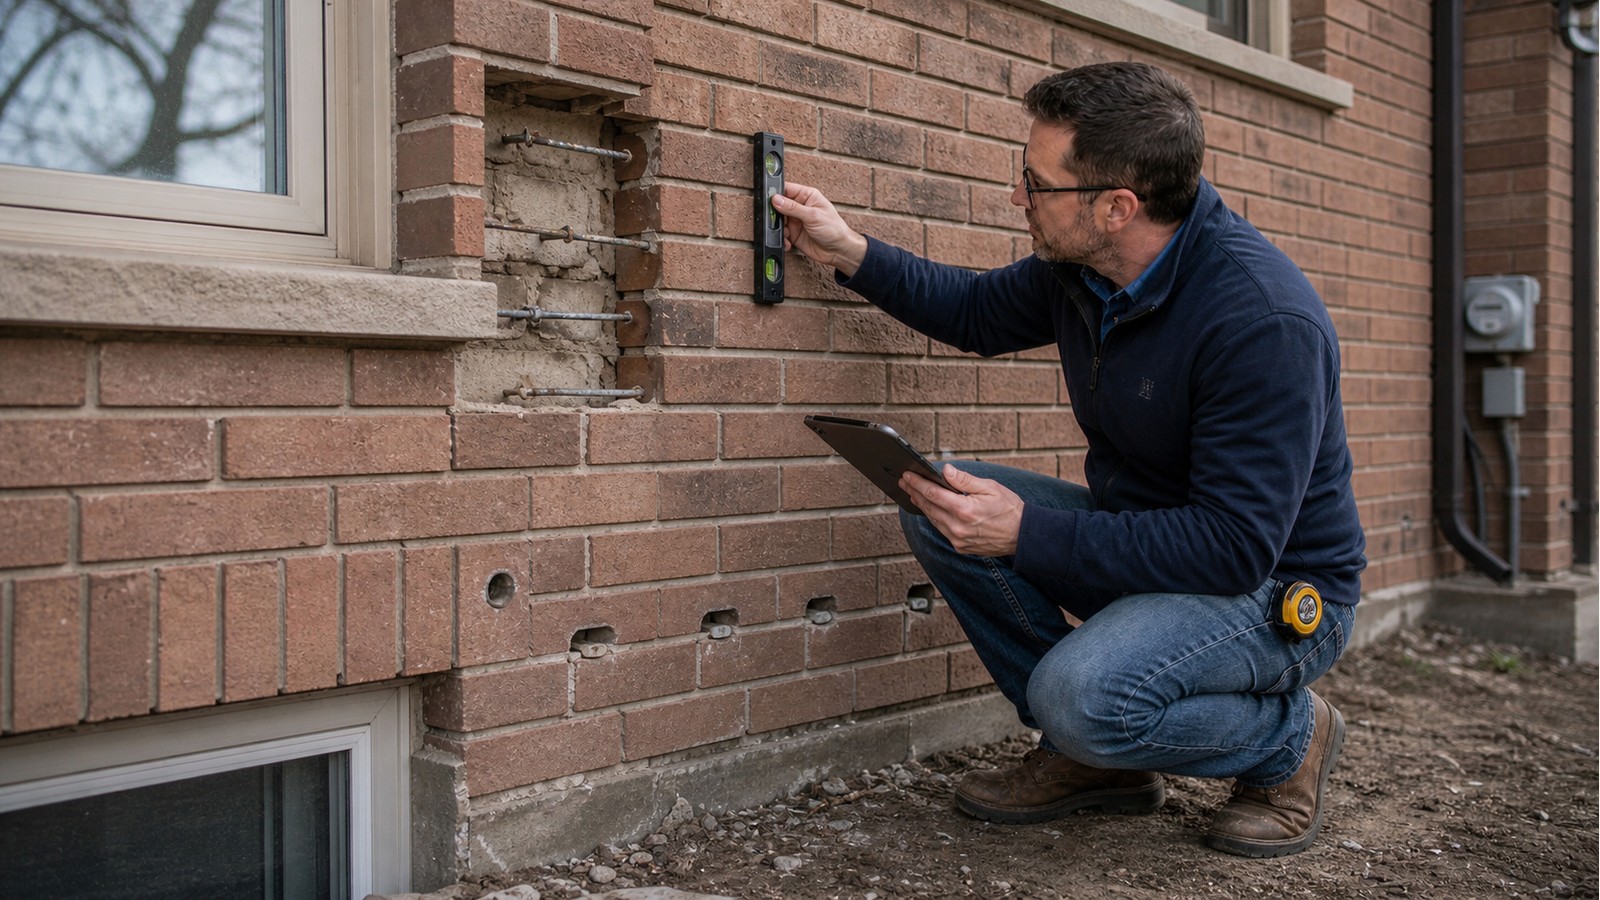
A repair design can show which areas are removed, where temporary support is required, how new steel or masonry bears, and how ties reconnect the veneer to sound backing. It can also define corrosion protection, connection locations and sequencing assumptions. This information is particularly important when brick is removed above doors, windows or garage openings.
The work may involve Hamilton structural inspection services, structural repair drawings and structural renovation engineering. Inspection can characterize visible distress; drawings are needed when a contractor requires a specific engineered repair or the permit authority requests design information.
Cracks do not name their own cause
Stair-step cracking, separation at corners, bulging, displaced units and repeated cracks over openings can each have multiple causes. Possibilities include corrosion expansion at steel, inadequate bearing, failed ties, foundation movement, moisture and freeze-thaw deterioration, or movement between different materials. Repointing can hide the symptom without changing the cause.
Useful assessment records the crack pattern, width variation, displacement, location relative to openings and whether the condition changes over time. Interior observations and the support below the wall may be as important as the brick face.
Repair planning information to assemble
Do not remove a broad area merely to discover what is supporting it. Plan selective openings and temporary measures so unstable masonry does not become an uncontrolled hazard.
Lintels and ties solve different problems
A lintel supports masonry across an opening and transfers vertical load to bearing at its ends. Ties restrain the veneer laterally while allowing intended cavity behaviour. Replacing corroded steel above a window does not automatically correct missing or deteriorated ties elsewhere; adding ties does not restore a lintel that has lost section or bearing.
Repair details should therefore match the observed mechanism. They should also coordinate drainage. Flashing, end dams, weep paths and cavity conditions can influence recurring corrosion and moisture damage, but envelope design may need separate expertise beyond the structural scope.
Hamilton permits and public safety considerations
Review the City’s current residential permit guidance when repairs alter structural support or form part of other renovation work. Ontario’s official Building Code resource is the provincial source for current code information. The Building Division decides whether a specific repair requires a permit and what must be submitted.
Loose or bulging masonry above a public path, entrance or neighbouring property can present a falling-material hazard. Keep people away from the affected area and arrange prompt assessment rather than waiting for a drawing package. Emergency stabilization and permanent repair are separate steps.
What drawings cannot establish on their own
Repair drawings rely on stated existing conditions. Concealed tie spacing, hidden corrosion and backing-wall condition may remain uncertain until masonry is opened. The documents should give a process for reporting differences, and the contractor should not cover unexpected work before it is reviewed.
Engineering is also not a warranty for all brick on the building. The agreed review area, access limits and exclusions matter. A focused lintel repair should not be read as a full façade condition assessment.
Related Hamilton guides
Continue with guidance on masonry cracks needing engineering, lintel replacement, and rusted steel lintels in Hamilton.
Frequently asked questions
Is repointing a structural repair?
Repointing renews deteriorated mortar joints but does not by itself correct failed support, lost ties, displaced masonry or active underlying movement. The cause and stability should be understood first.
Can a mason decide the repair detail?
An experienced mason can identify practical construction issues and complete work within their scope. When support, stability or a permit design is involved, the repair should be coordinated with the appropriate designer or engineer.
Must all cracked brick be removed?
No universal removal limit applies. The decision depends on unit condition, displacement, support, crack cause and the ability to execute a durable repair without destabilizing adjacent work.
Can drawings be prepared without opening the wall?
Sometimes drawings can be based on verified visible conditions and clearly stated assumptions. Where hidden ties, lintels or backing govern the repair, investigation or a field-verification requirement may be necessary.
Match the document to the failure mechanism
Hamilton Structural Engineers can review documented veneer distress and help define whether assessment or repair drawings are appropriate. Request a structural engineering quote with elevation photographs, close-ups and known repair history.

