
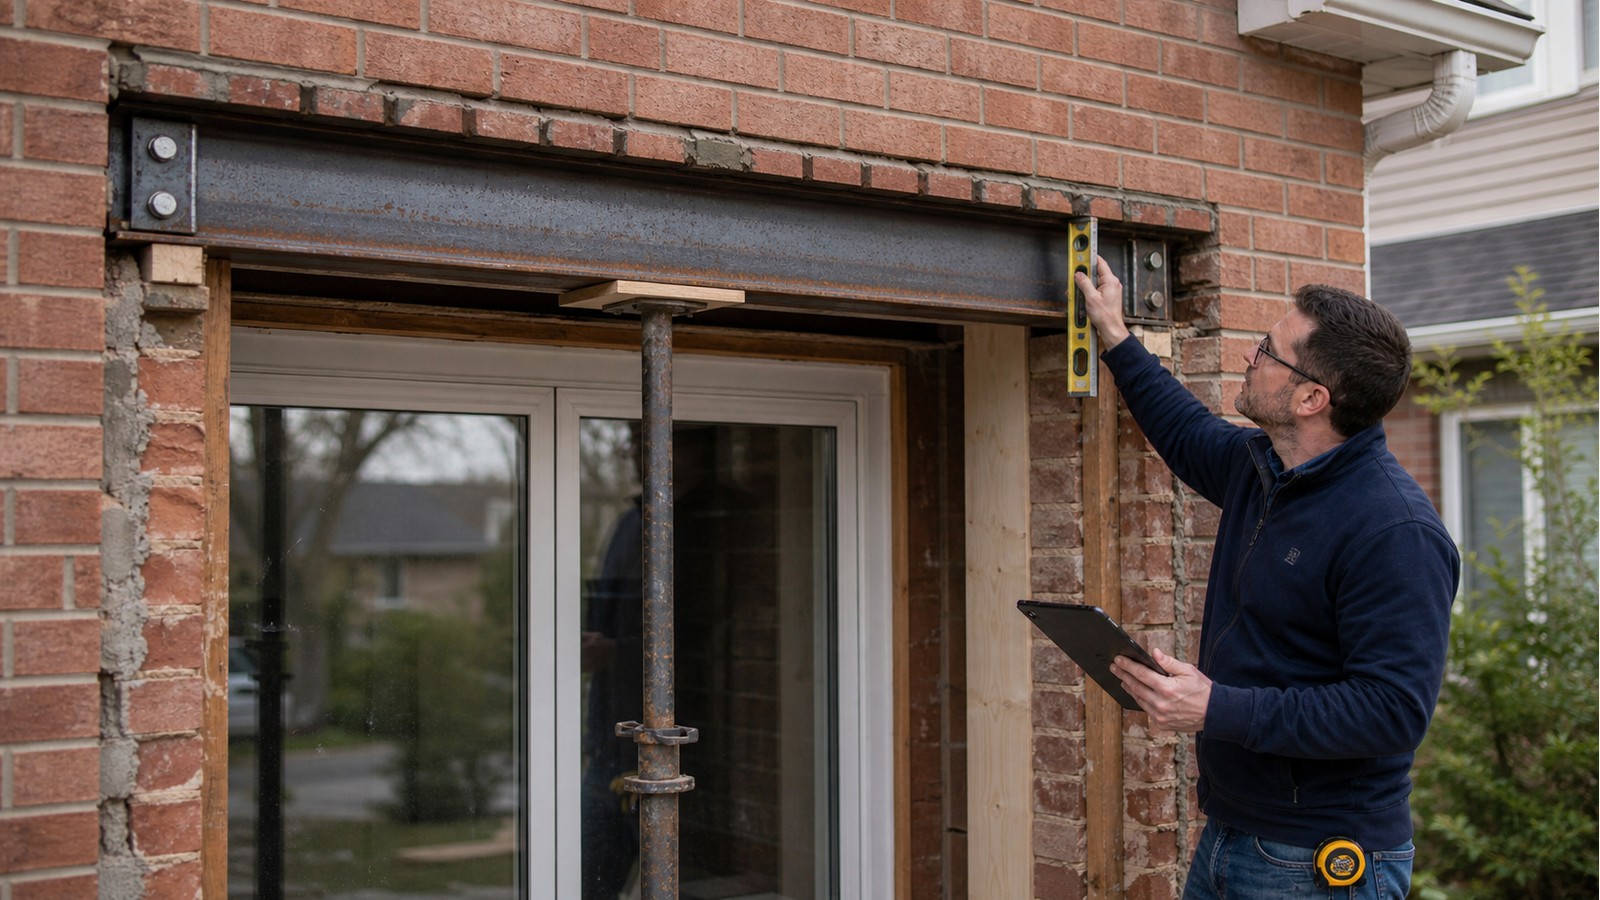
Do I Need An Engineer For Lintel Replacement In A Hamilton House?
Engineering is advisable when a lintel replacement changes the member, involves significant masonry removal, has uncertain bearing, or addresses cracking and displacement whose cause is not established. The replacement must support the correct wall assembly, transfer reactions into sound material and remain stable while the old lintel is removed.
The word “lintel” can refer to different members. A steel angle may support exterior brick veneer, while a wood or steel header behind it supports floors, roofs or framed wall. Some masonry buildings use other arrangements. Identifying which member has failed is the first step; replacing the visible steel does not automatically repair hidden support.
Confirm the wall assembly before selecting steel
Wall thickness, bond pattern, accessible edges and selective openings can help distinguish veneer from structural or multi-wythe masonry. The engineer also records the clear opening, masonry height above, bearing at both ends, nearby corners and openings, and the condition of supporting jambs. A member selected from opening width alone omits essential inputs.
Existing lintels may be concealed behind mortar, flashing or trim. Their actual depth, thickness and end bearing should not be guessed from the exposed bottom edge. Where a design relies on hidden dimensions, the documents should require verification before fabrication.
Bearing and jamb condition control the end reactions
A lintel delivers wall weight to each side of the opening. Cracked, loose or deteriorated masonry at an end may not provide reliable bearing even if the new member is strong. Widening an opening or moving a jamb changes these reactions and can affect adjacent wall stability.
Assessment may begin with a Hamilton structural inspection. A replacement detail can then be prepared through structural drawing services, with broader structural renovation engineering where backing walls or openings also change. The proposal should distinguish investigation from final design.
Corrosion can damage the masonry it supports
Steel corrosion products occupy more volume than the original metal. Expansion can lift or separate masonry, crack bed joints and push off brick faces. Rust at the exposed edge may understate or overstate section loss elsewhere; the member’s concealed upper surface and water source can matter more.
A durable repair should address why water reached the steel. Flashing, weeps, end dams, sealant transitions and cavity drainage may fall within architectural or envelope work, but they must be coordinated. Installing new steel into the same wet condition can repeat the failure.
Plan the opening as a temporary structure
During replacement, the wall above may no longer have its normal support. The contractor needs defined removal limits, temporary support where required, a sequence for installing the new lintel, and criteria for rebuilding and curing masonry. The permanent detail alone may not cover temporary means and methods.
Work near corners, stacked openings or extensive cracking deserves particular care because adjacent masonry may have limited continuity. If units shift, fresh cracks appear or hidden construction differs from the design, stop and obtain direction rather than forcing the new member into place.
Lintel-replacement information checklist
- Full elevation and close photographs of the opening and crack pattern.
- Opening width, wall thickness and accessible lintel dimensions.
- Observed bearing at each end and condition of the masonry jambs.
- Interior photographs showing the header, trim and wall above.
- Evidence of leaks, rust staining, failed sealant or blocked drainage.
- Proposed window or door changes that affect the final opening.
Measurements supplied remotely are useful for scoping, but final design may need field verification. Do not conceal the new member, connections or repaired bearing before any specified review is complete.
Hamilton approval is based on the complete repair
Use the City’s residential building-permit guidance to check current local submission information. The Province maintains the official Ontario Building Code resource. Hamilton’s Building Division decides whether the particular repair needs a permit and what documents it requires.
Permit requirements do not replace immediate safety judgment. Loose brick over an entrance or sidewalk should be isolated and assessed promptly. Stabilization may have to occur before the permanent repair and approval process is complete.
Limits of a lintel opinion
A review can address the identified opening and accessible adjacent construction. It does not establish the condition of every lintel or wall tie on the building. Hidden corrosion, backing-wall damage and inconsistent earlier work may only become visible during removal.
Drawings should state assumptions and how discoveries are handled. A contractor substitution in material, coating, bearing or connection should be reviewed before installation rather than documented after concealment.
Related Hamilton guides
Learn more about rusted steel lintels, brick-veneer repair drawings, and stair-step cracks in brick.
Frequently asked questions
Can the new lintel match the old size?
Matching an existing member is not proof of adequacy. Loads, span, bearing, section loss and current project changes should be assessed before specifying the replacement.
Can brick stay in place during lintel replacement?
Sometimes a planned sequence and temporary support can limit removal, but the method depends on wall construction and condition. It should not be improvised once the old steel is cut.
Does the engineer choose the corrosion coating?
Material and protection may be specified as part of the design, but drainage and envelope conditions must also be addressed. Confirm responsibilities in the scope and drawings.
Can a lintel be reviewed after it is covered?
Records may help, but concealed bearing, connections and coating are harder to confirm. Arrange any required review while the work remains visible.
Scope the support before ordering the member
Hamilton Structural Engineers can review the opening and determine what investigation or drawings are appropriate. Request a structural engineering quote with full-wall photographs, close-ups and known dimensions.

