
Do I Need A Structural Engineer For Settlement Around A Hamilton Addition?
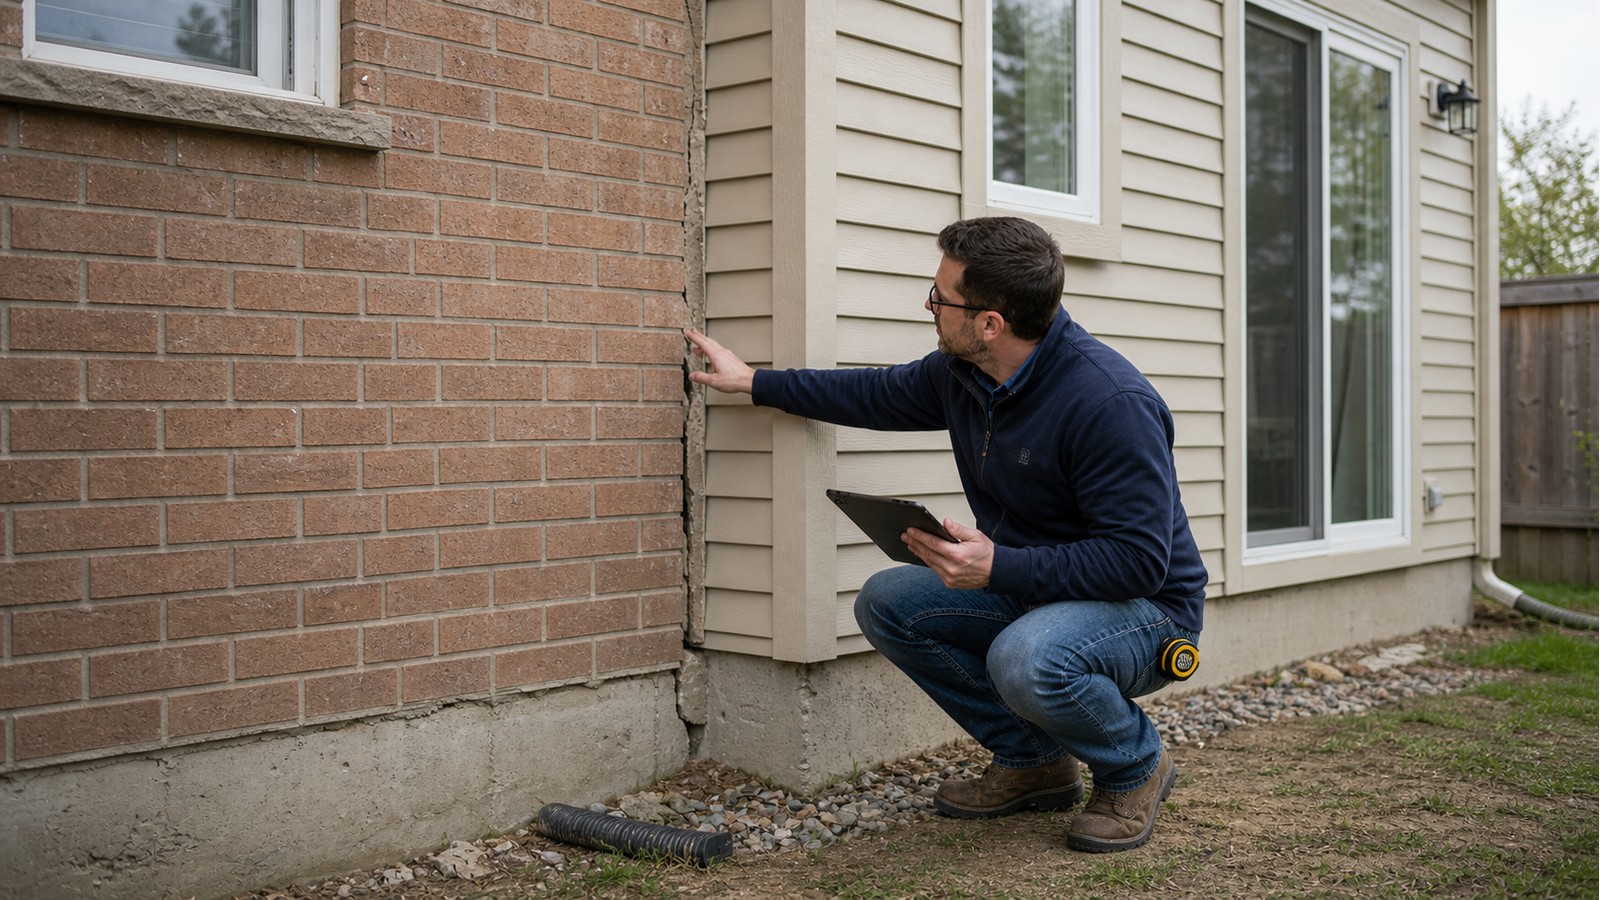
A structural engineer should review settlement around an addition when separation is growing, floors or walls have displaced, openings distort, water enters, or the cause and stability are uncertain. Additions and original houses can move differently because their foundations, soils, drainage, age and loads differ. A crack at the joint is evidence to investigate, not a diagnosis by itself.
The first task is to determine what moved relative to what. The addition may have settled, the original house may have moved, or materials at the connection may be responding differently without significant foundation movement. Good evidence combines exterior and interior observations, elevations, records and change over time.
The connection concentrates visible movement
An addition meets an older structure at a seam in foundations, walls, floors and roofs. Even small relative movement can show up as drywall cracks, separated trim, open sealant joints or a roofline step. These finishes can reveal movement but cannot quantify foundation performance on their own.
Review whether floors slope toward the joint, doors have changed operation, masonry is offset, roof drainage has shifted or foundation cracks align with the separation. A single cosmetic crack with no displacement and no progression presents a different question from coordinated symptoms across several building levels.
Support history helps explain differential response
Useful records include the addition permit drawings, foundation and framing plans, construction date, inspection records and earlier repairs. They may show whether the addition uses a basement, crawlspace, slab, piers or another support system. Actual construction must still be verified because records can be incomplete or work may differ.
Projects may call for Hamilton structural inspections, structural foundation engineering and, if repairs are designed, structural drawings. Geotechnical input can also be needed when soil, groundwater, fill or bearing behaviour is central. Structural and geotechnical opinions answer related but different questions.
Drainage observations belong in the evidence
Downspouts, grading, hard surfaces, roof valleys and snow storage can concentrate water near the addition seam. Plumbing or service leaks can also change local moisture. Record ponding, erosion, washed-out soil and seasonal timing, but do not assume water is the sole cause without evidence.
Correcting obvious drainage defects may be sensible building maintenance, yet it does not automatically reverse displacement or establish that movement has stopped. Structural repair decisions should be based on condition, consequences and observed behaviour.
Create a reliable settlement record
- Photograph every affected elevation and room before taking close views.
- Mark crack endpoints, dates and scale without damaging the surface.
- Record floor-level differences, wall offsets and opening operation consistently.
- Collect permit drawings, renovation invoices and earlier listing photographs.
- Map downspouts, grade slopes, drains, leaks and recent excavation nearby.
- Note when symptoms appeared and whether they vary seasonally or continue growing.
Informal monitoring is useful only if observations can be compared. Different camera angles and unlabelled measurements can create false impressions. Where small movement matters, ask the engineer to define reference points, instruments, frequency and action thresholds.
Repair choices depend on whether movement is active
Cosmetic sealing may be appropriate only after the joint’s function and movement are understood. Structural options can include foundation repair, local support changes, framing connections or a detail that accommodates controlled differential movement. The correct response depends on the assembly and cause; no standard crack filler or underpinning method fits every addition.
Repairs can transfer loads to different parts of the house. A proposal to jack, brace or underpin one area should be assessed for effects on adjacent framing, services and finishes. Temporary support and construction sequence may require separate design.
When opening the construction is necessary
Finishes may conceal the foundation joint, framing connection, water damage or earlier repairs. Selective access can verify member direction, fasteners, bearing and material condition. Investigation should be planned, documented and kept limited to what is needed.
If excavation is proposed, buried services, soil stability, water and adjacent foundations become important. A structural engineer should not invent soil parameters from surface appearance. Site-specific geotechnical information may be needed before foundation work is selected.
Hamilton permits and professional roles
The City of Hamilton’s residential building-permit information is the current local starting point for structural repair applications. Ontario maintains the official Building Code resource. The municipality determines the documentation and approvals required for the proposed scope.
An engineer can assess structure and prepare repairs within an agreed mandate. Drainage, plumbing, waterproofing, zoning and geotechnical matters may require others. The report should state observed areas, inaccessible conditions, assumptions and whether conclusions are preliminary or final.
Situations that should not wait for routine monitoring
Seek prompt direction if movement is rapid, supports appear displaced, walls are leaning, doors suddenly jam, framing makes distressing sounds, or utilities are strained or leaking. Restrict access where falling material or instability is possible. Monitoring is not a substitute for managing an immediate hazard.
If symptoms are stable and limited, monitoring may help distinguish old movement from continuing change. That decision should follow an initial assessment of potential consequences rather than a blanket waiting period.
Related Hamilton guides
Related reading covers an addition separating from the original house, existing foundations supporting additions, and soil testing for Hamilton additions.
Frequently asked questions
Does a crack at the addition joint prove settlement?
No. Material transitions, temperature and moisture movement, framing movement and foundation displacement can create similar-looking symptoms. Context and measurements are required.
Can I fill the crack before the inspection?
It is better to document it first. Filling may hide edges and prior width. If sealing is needed for weather protection, take clear scaled photographs and record the date and product.
Will monitoring tell me the cause?
Monitoring can show whether selected points move over the observation period. It does not by itself identify soil, drainage, structural or material causes; those require investigation.
Does every settlement concern require soil testing?
No. The need depends on foundation type, evidence, proposed repair and uncertainty about subsurface conditions. The structural engineer and geotechnical professional can coordinate when soil behaviour is material.
Build the evidence before selecting a repair
Hamilton Structural Engineers can review the visible pattern, available records and support configuration to define next steps. Request a structural engineering quote with dated photographs from inside and outside plus any addition drawings.

