
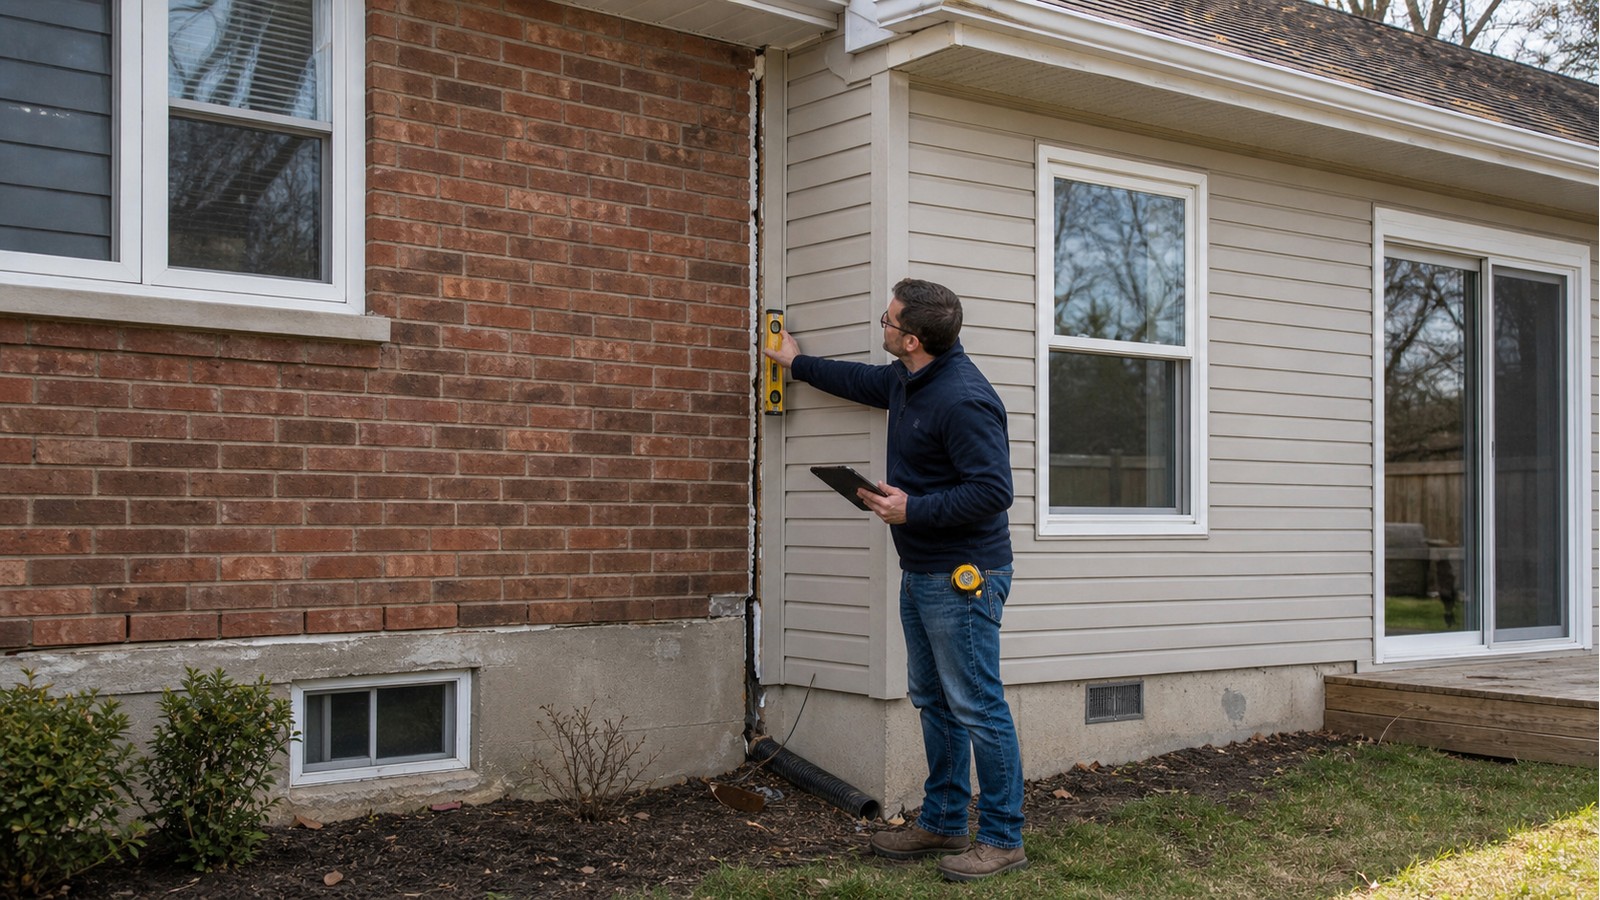
Why Is My Home Addition Separating From The Original House In Hamilton?
A gap between a Hamilton home and its addition can come from movement in one foundation, a weak connection between the two structures, moisture-related material changes, or more than one condition acting together. The crack alone does not identify the cause. What matters is where it appears, whether it crosses structural materials, how it changes over time, and what supports the addition below.
An addition and the original house may have been built decades apart. They can sit on different foundation types, different soils or backfill, and different drainage conditions. Even when both parts are stable, wood framing expands and contracts while masonry and concrete behave differently. The first task is therefore to distinguish a normal joint that was poorly detailed from continuing structural displacement.
Read the separation as a movement pattern
A useful review maps the evidence rather than focusing on the widest visible gap. Separation near the roof line may point toward connection or framing movement. A vertical opening where new masonry meets old masonry can reflect an intentionally weak interface, differential foundation movement, or missing ties. Cracks that continue through interior finishes, foundation walls and exterior cladding are more significant than a split limited to caulking.
Direction also matters. A gap that is wider at the top suggests a different rotation pattern from one that is wider at the bottom. Doors that become misaligned, a floor that changes slope, displaced flashing, or a roof valley that opens can help establish whether multiple building elements moved together. None of those signs, by itself, proves a diagnosis.
Why additions and original houses can move differently
The original foundation may have completed most of its settlement before the addition was built, while the newer foundation responds to recently disturbed soil. An addition can also have shallower or different support, drainage concentrated beside its footing, frost exposure, leaking services, or fill that was not suitable for the imposed loads. Above grade, insufficient ties can allow the addition to move independently even when the foundations remain serviceable.
The load path must be followed from the addition roof and floors, through walls or beams, into foundations and soil. That is why a review may involve structural foundation engineering, structural inspections, and structural repair design. These are related service categories; the appropriate deliverable depends on the observed condition and intended work.
Evidence to collect before deciding on a repair
- Photograph each affected elevation from far enough away to show the whole addition, then take close views with a ruler or other scale.
- Mark the date and location of each image; repeat views from the same position instead of relying on memory.
- Note sticking doors, floor-level changes, water entry, new sounds, seasonal changes and recent excavation or plumbing work.
- Find original permit drawings, renovation records and any earlier inspection or repair documents.
- Keep downspouts, grading and visible drainage conditions in the record, because water can change both soil and building materials.
Simple monitoring can show whether a finish crack is changing, but it does not establish structural capacity. Do not fill or cover the joint before it has been documented. If finishes must be opened, coordinate the location so the investigation can expose the foundation interface, framing connection or other feature that will answer a defined question.
What a structural assessment may examine
The engineer may measure floor levels, crack geometry and wall alignment; review accessible framing and foundations; compare the built condition with available drawings; and identify where concealed information is still required. If movement is suspected, a monitoring plan may specify reference points and reading intervals. Soil or drainage expertise may also be needed when the evidence extends beyond the structure itself.
A sound repair addresses the mechanism, not just the symptom. Repointing masonry or replacing sealant may restore weather protection but will not stop an unstable footing. Conversely, foundation work is not justified merely because two cladding materials separated. Possible responses range from maintaining a properly detailed movement joint to improving connections, managing water, stabilizing support or rebuilding affected work. Selection follows evidence.
Hamilton permits and the limits of an article
The City of Hamilton building permit guidance lists additions and repairs to structural members among work that requires a permit. It also explains that permit review considers the Ontario Building Code, zoning and other applicable rules. The exact submission depends on the proposed repair, not simply the presence of a crack.
Ontario's Building Code Act establishes the permit framework for construction and demolition and allows the chief building official to assess compliance with the Act, the Building Code and applicable law. Neither source can determine why a specific addition is separating. That requires site-specific evidence and an agreed professional scope.
When to restrict access and seek prompt help
Treat sudden or visibly progressing movement differently from an old, unchanged finish gap. Keep people away from the affected area if a wall is leaning, framing has lost bearing, masonry is loose, utilities are strained, or part of the roof or floor appears unsupported. Do not jack the addition, remove ties, excavate beside the foundation or dismantle finishes that may be providing restraint without direction.
Related Hamilton guides
For adjoining questions, read how to assess settlement around a Hamilton addition, whether an existing foundation can support an addition, and what is involved when a basement wall bows inward. Each guide addresses a different failure pattern; similar-looking cracks should not be treated as interchangeable.
Frequently asked questions
Is a vertical crack where the addition meets the house always structural?
No. It may be limited to sealant, parging or dissimilar cladding, but it can also reflect movement or inadequate connection. Its depth, extent and relationship to floors, foundations and roof framing determine what it means.
Should I seal the exterior gap immediately?
Preventing water entry can be important, but first document the condition and avoid hiding evidence needed for assessment. A temporary weather-protection measure should not be mistaken for a structural repair.
Can crack monitoring replace an inspection?
Monitoring can reveal change over time, but readings need stable reference points and an interpretation. They do not show concealed bearing, connection quality, soil conditions or remaining structural capacity.
Will the entire addition need to be rebuilt?
Not necessarily. Repair scope can only be selected after the movement mechanism and affected elements are understood. Some cases are localized; others require work at foundations, connections and finishes.
Plan the next investigation
If the separation is changing or affects more than surface finishes, assemble the photos, drawings and history above. Hamilton Structural Engineers can define an assessment or repair-design scope from that evidence. To discuss the property without assuming a diagnosis, request a structural engineering quote.

