
Why Is My Basement Wall Bowing Inward In Hamilton?
Short answer: inward bowing means the wall geometry has changed or was built out of alignment; either way, it warrants assessment before finishes or reinforcement hide it. Soil and water pressure, wall construction, support at the top and bottom, deterioration and previous alterations can all matter. A photograph cannot select the repair.
Distinguish a curve, a lean and a local bulge
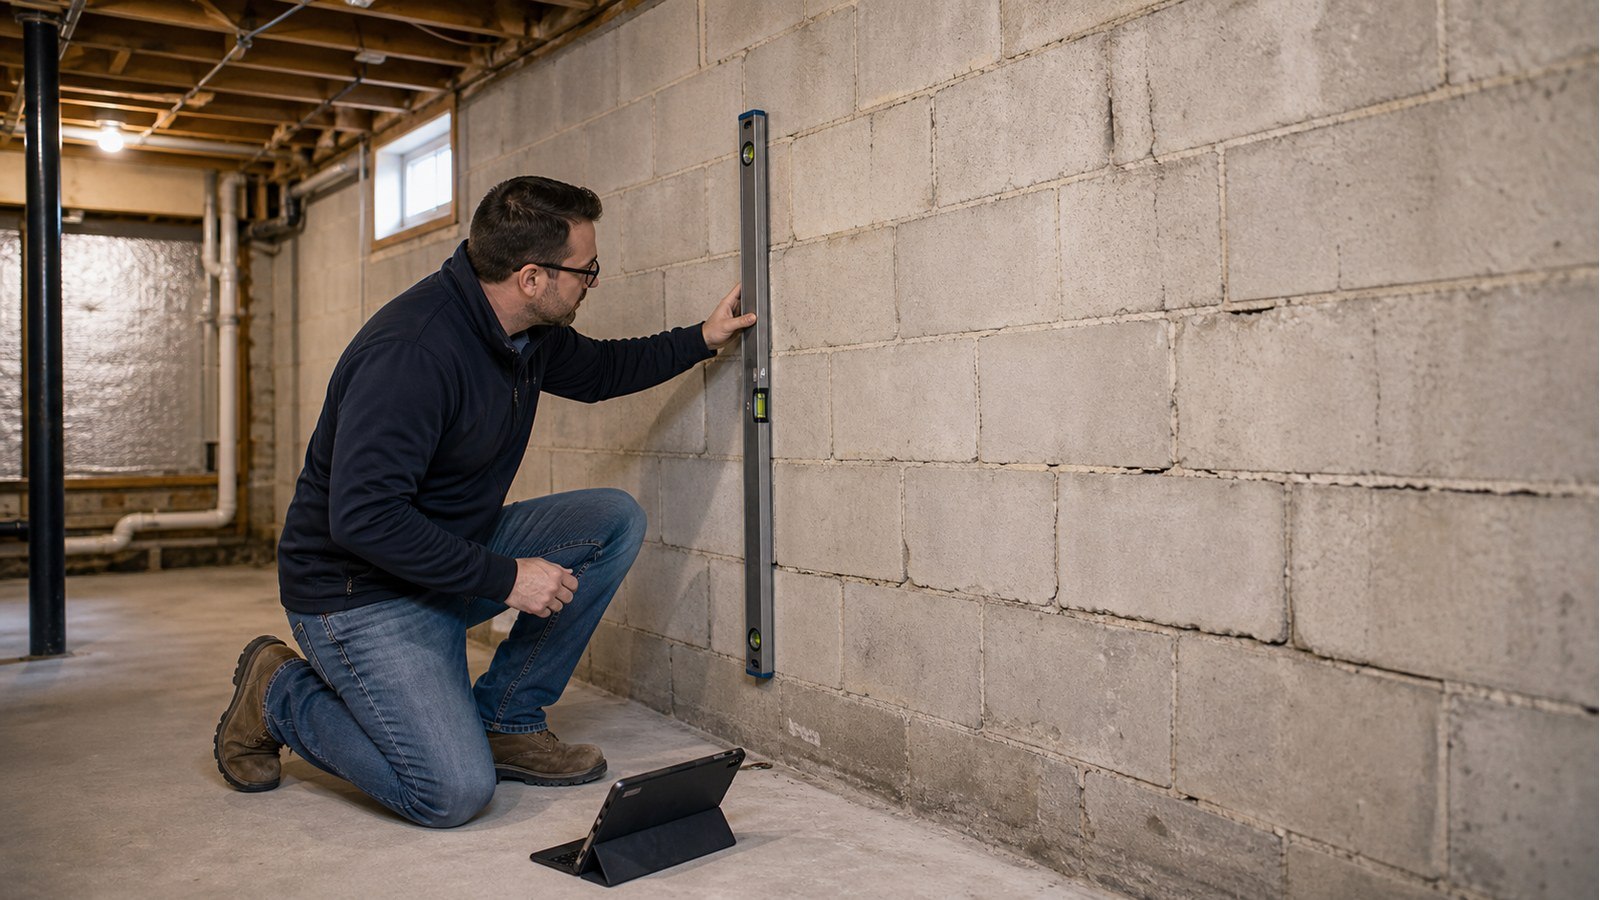
A wall may curve inward near mid-height, lean as a plane, or bulge at one damaged area. These shapes suggest different questions. Measure from a stable reference and map the location, but do not push against unstable material or work beneath loose masonry.
Check whether the wall is plumb at corners and whether adjoining walls have separated. Record the highest displacement, not only the most visible crack. If movement appears rapid, material is falling, or floor framing is losing support, restrict access and seek prompt help.
How the wall is supported at its edges
Foundation walls rely on their own material and reinforcement plus support from footings, floor framing and intersecting walls. Missing or altered connections at the top can change performance. A renovation that cut joists, removed blocking or changed the floor may be relevant.
At the bottom, slab contact does not automatically mean the wall has the intended lateral restraint. Footing geometry, slab construction and deterioration need to be understood rather than assumed.
Exterior forces are part of the investigation
- Grade sloping toward the house.
- Roof water discharged near the affected wall.
- Paving, retaining walls or stored materials beside the foundation.
- Seasonal saturation, snow storage or freeze-thaw exposure.
- Recent excavation, landscaping or utility work.
- Tree or vegetation changes that may affect drainage or access.
These observations should not be turned into a remote soil diagnosis. They help determine whether drainage, geotechnical or other specialist input belongs in the scope.
Why a quick interior brace may not solve the problem
Interior reinforcement can be appropriate for some walls, but material, spacing, anchorage and load transfer must be designed. The wall’s condition, exterior pressure and connections at floors and footings still matter. Covering the wall with studs or proprietary products before investigation can conceal the geometry needed for design.
Excavating outside to “relieve pressure” can also be dangerous if it destabilizes the wall or footing. Exterior and interior concepts should be compared as complete systems with safe construction sequences.
Create a foundation movement record
Take straight-on photographs, measure the wall at repeatable stations and note crack locations, leakage and material loss. Gather old listing photos, inspection reports and repair records. If monitoring is recommended, use fixed references and define what change triggers review.
Hamilton’s property record search may provide plans or earlier permits. The City warns that older records can be incomplete, and they should not replace current measurements.
Repair design begins with the required outcome
The objective may be to stabilize the existing position, restore alignment where feasible, rebuild a deteriorated portion, or coordinate structural strengthening with water management. These are different projects. The assessment should state the objective and limitations rather than promise that every wall can be returned to perfectly straight.
If work affects occupied areas or support to the building, temporary precautions may be needed during construction. The contractor should not begin by removing wall material or excavating until the permanent and temporary schemes are established.
Hamilton permits and regulated sites
Structural foundation repair can require a building permit. Check the current Hamilton permit requirements for the proposed repair. Keep reinforcement and connections visible until required reviews are complete.
Sites near slopes, ravines, wetlands or watercourses may need conservation review. The HCA map is a screening tool, not a survey or stability assessment. Confirm the correct authority for the address.
Design must use the current Ontario Building Code and project information. General brace sizes or spacing should not be copied from unrelated repairs.
Decision example: bowing with active leakage
A wall shows inward curvature and leaks during heavy rain. Sealing the crack may reduce visible water but leave lateral movement unresolved. Bracing the wall without improving exterior water control may leave the loading environment unchanged. A coordinated plan can separate urgent water control from permanent structural and drainage work.
Hamilton services for a bowed wall
Foundation inspections documents wall geometry, cracking and deterioration. Structural foundations covers a defined stabilization or rebuilding design. Structural drawings communicates reinforcement, connections and construction stages.
Explore connected foundation concerns
- Are Horizontal Foundation Cracks Serious In Hamilton Homes?
- Can Water Leaks Cause Structural Foundation Damage In Hamilton?
- When Does A Foundation Crack Need Repair In Hamilton?
Bowing-wall FAQs
Can I check bowing with a laser?
A laser can help establish repeatable measurements if references are stable. Interpretation and safe response still require a qualified assessment.
Will better drainage straighten the wall?
Drainage may reduce future water-related loading, but it does not automatically restore or stabilize an already displaced wall. Structural condition still needs review.
Can I finish the basement after adding braces?
Only after the repair is approved, reviewed as required and designed to remain accessible or protected as specified. Finishes must not compromise the system.
Does insurance cover a bowed foundation wall?
Coverage depends on the policy and insurer’s findings. A structural assessment can describe condition and scope but should not promise an insurance decision.
Seeing inward foundation movement? Request a quote with straight-on wall photos, measurements and exterior context.

