
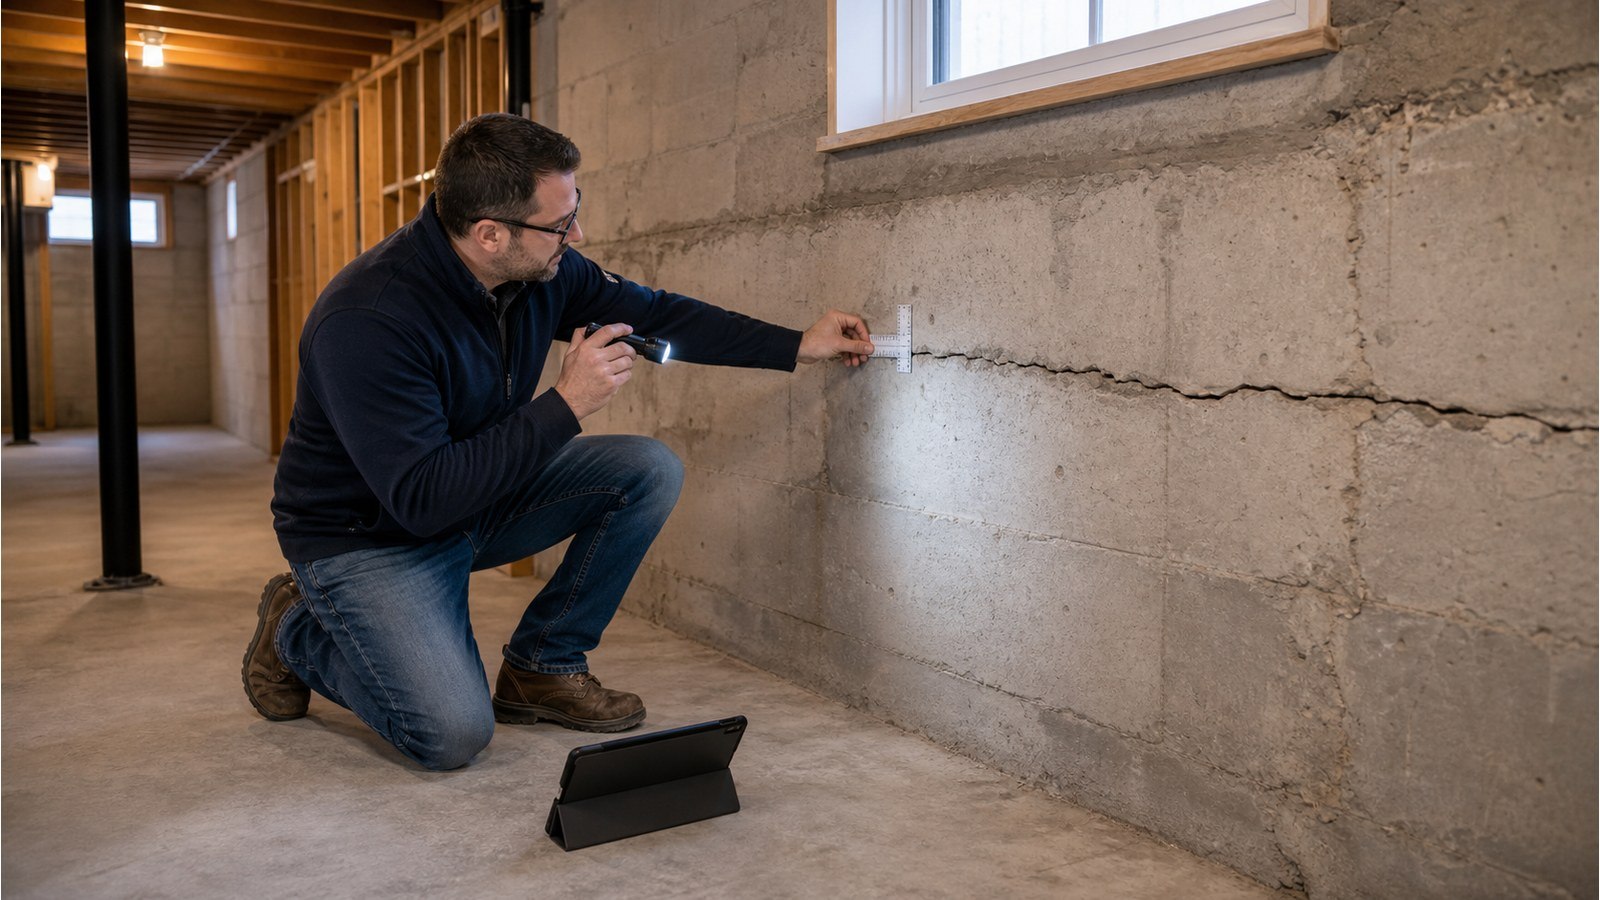
Are Horizontal Foundation Cracks Serious In Hamilton Homes?
Short answer: a horizontal crack deserves timely assessment, especially if the wall is displaced, bowing, leaking or changing. It can be associated with lateral pressure or wall movement, but direction alone does not establish cause, severity or repair. The wall material, crack geometry, exterior conditions and history must be considered together.
Start by checking whether the wall has changed shape
A crack line is one symptom. Sight along the wall and document any inward bowing, offset across the crack or separation at adjoining walls. Do not lean on or disturb a visibly unstable area. If movement appears active or there is falling material, restrict access and seek prompt local assistance.
Measurements should be repeatable. Record where they were taken and what reference was used. A photograph without location or scale is less useful than a set of dated wide and close views tied to a simple wall sketch.
Wall construction changes the investigation
Horizontal cracking through concrete, along block joints or across a repaired surface can have different implications. Concrete block walls may show joint separation or unit cracking; poured walls may show a continuous line, construction joint or local deterioration. Stone and mixed foundations require their own assessment.
Interior finishes can hide the true wall. A crack in drywall or parging does not prove the foundation itself is cracked. Conversely, a cosmetic coating can hide displacement or moisture. Plan targeted access instead of assuming the surface finish tells the whole story.
Exterior conditions worth documenting
- Ground slope and low areas near the affected wall.
- Downspout discharge and roof-water routing.
- Driveways, patios, retaining walls or heavy storage near the foundation.
- Vegetation and recent landscaping or excavation.
- Seasonal water, snow storage or freeze-thaw exposure.
- Cracks or movement in exterior masonry near the same area.
These observations help frame questions; they do not identify cause by themselves. Soil pressure, drainage, wall support and deterioration require site-specific evaluation.
When urgency increases
Prompt assessment is warranted when the crack accompanies notable displacement, progressive bowing, crushed or spalled material, movement at floor framing, active leakage, or recent rapid change. Multiple symptoms can matter more than crack direction.
Do not wait for a generic crack-width threshold to be exceeded. No single dimension can account for wall type, displacement, rate of change and consequences. A narrow crack with measurable wall movement may deserve more attention than a wider stable surface crack.
Preserve evidence before waterproofing or finishing
Photograph the wall grid, crack ends, intersections and exterior area. Gather prior listings, inspection reports, repair invoices and dated renovation photos. Hamilton’s property record search may provide permits or plans, though the City cautions that older records can be unavailable or incomplete.
A waterproof coating or interior finish may reduce visible leakage while obscuring movement. If immediate water control is necessary, document the condition first and tell the structural reviewer what was changed.
Assessment, monitoring and repair are separate scopes
A focused assessment should identify the question, accessible construction, observations, limitations and recommended next steps. Monitoring may be suitable when the central uncertainty is change over time, but it is not a substitute for immediate action where instability is suspected.
Repair design follows the findings. Options vary with wall type, movement, loads and site conditions; no generic brace spacing, reinforcing layout or injection product belongs in consumer guidance. PEO’s structural condition assessment guideline offers professional-practice context, but PEO warns that older guidelines may be outdated. Mandatory requirements come from current law and project-specific judgment.
Permit considerations for a structural repair
If repair changes the foundation structurally, confirm the current Hamilton permit requirements. Permit need and engineering need are different decisions. A municipal inspection reviews permitted work at required stages; it does not diagnose every foundation condition.
Any repair design must use the current Ontario Building Code and verified site information. Keep approved documents available and do not conceal reinforcement or connections before required review.
Hamilton services for a horizontal crack
Foundation inspections is the first fit for crack, bowing and deterioration concerns. Broader building symptoms may also require structural inspections. If findings support permanent strengthening or rebuilding, structural foundations covers the defined repair design.
Compare other foundation symptoms
- Are Vertical Foundation Cracks Structural Or Cosmetic In Hamilton?
- Why Is My Basement Wall Bowing Inward In Hamilton?
- When Does A Foundation Crack Need Repair In Hamilton?
Horizontal crack FAQs
Can I measure bowing with a string line?
A simple reference can document an observation, but accuracy and stable endpoints matter. Do not rely on an informal measurement to declare the wall safe or prescribe repair.
Will epoxy injection fix a horizontal crack?
Injection may address certain crack or water conditions, but it does not automatically correct lateral movement or wall capacity. Establish the mechanism and repair objective first.
Should I remove soil outside to relieve pressure?
Unplanned excavation can destabilize the wall or footing and create worker hazards. Exterior work should follow an assessed condition and safe plan.
Can a crack be monitored through finished drywall?
Finish movement may not match foundation movement. Monitoring should use defined, repeatable points on the relevant construction where safely accessible.
Concerned about a horizontal crack? Request a quote with dated wall and exterior photos for a Hamilton foundation review.

