
What Is Bench Footing And When Is It Used In Hamilton Basements?
Short answer: a bench is a structural and soil-retaining arrangement built inside the foundation perimeter so the new floor can be lower away from the wall while support near the existing footing is preserved. It can be useful where full underpinning is impractical, but it reduces usable floor area and still requires project-specific design.
Visualize the section, not just the floor plan
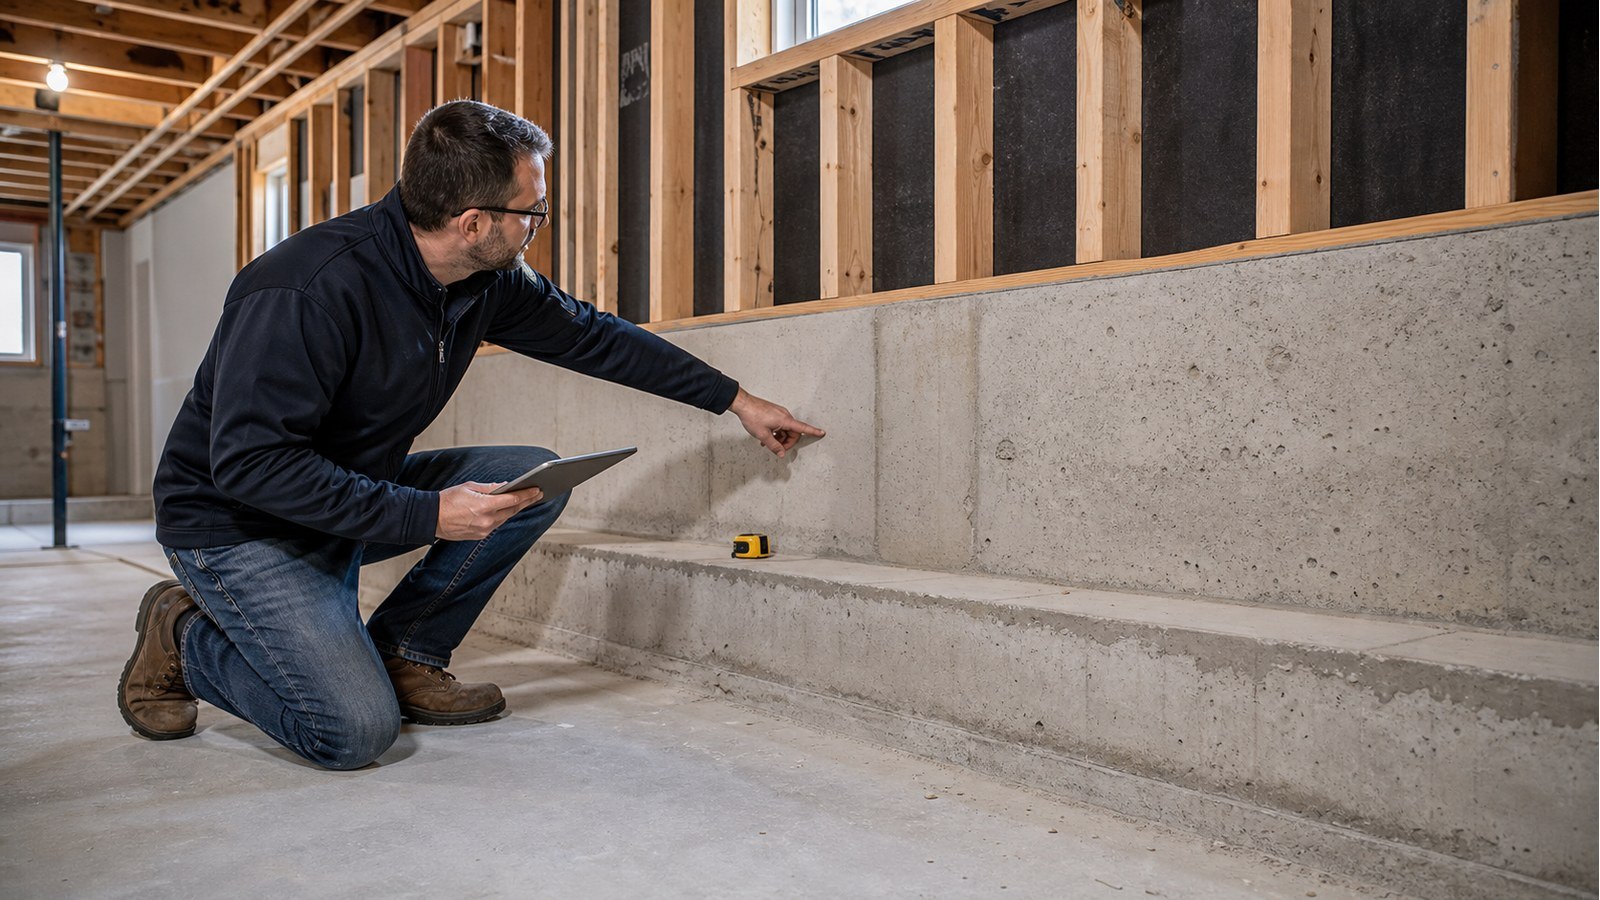
In section, the original footing remains at its existing elevation. Instead of excavating directly beneath it, soil is retained beside the wall and contained by a designed interior bench. The new floor is lower toward the centre of the basement. The bench therefore occupies width and height around part or all of the perimeter.
Calling the feature a shelf can understate its role. It may retain soil, interact with the wall and floor, and affect drainage and finishes. Its geometry and reinforcement cannot be chosen from a standard photograph.
Why a homeowner might consider a bench
- Access makes staged underpinning difficult in part of the basement.
- A neighbouring structure or property condition constrains excavation.
- The owner accepts reduced perimeter floor area to limit work beneath footings.
- A local obstruction, chimney or foundation transition favours a hybrid approach.
- The desired room use can incorporate the bench into storage, millwork or a ledge.
These are reasons to compare concepts, not proof that benching is feasible. Existing foundations, soil, water and target elevation still control the design.
The real cost is often space, circulation and detailing
A continuous bench can narrow rooms, pinch hallways and complicate furniture. At stairs and doorways, its geometry may conflict with circulation. In a bathroom or mechanical room, it can compete with fixtures and service access.
Draw the bench at its realistic width and height before approving the basement layout. Do not hide it behind a thin line on a plan. A concept that works structurally may not meet the architectural goal once insulation, finishes and tolerances are included.
Conditions that need investigation
The team should document foundation material and condition, footing information, target floor elevation, wall loads, interior columns, soil and groundwater evidence. Variations around additions or porches matter. Stone or irregular foundations may require a different investigation approach from uniform concrete walls.
Previous water entry deserves attention because the bench can conceal part of the interior wall. Coordinate waterproofing, drainage, cleanouts and inspection access before construction. A structural ledge should not trap water or block maintenance without an intentional detail.
Bench, underpinning or a hybrid?
Bench concept
Usually preserves existing footing support and avoids excavating directly below it, at the price of interior area. It may reduce some temporary-work complexity but does not remove structural or drainage requirements.
Underpinning concept
Extends support to a lower elevation through designed stages. It can preserve more clear width but involves excavation beneath existing support and careful sequencing.
Hybrid concept
Uses different approaches where conditions change—for example, underpinning along a primary room and benching around a local obstruction. Transitions must be designed rather than improvised.
The comparison should include the complete build, not only concrete quantity: investigation, excavation, temporary conditions, drainage, floor assembly, finishes, access and neighbouring conditions all matter.
Permit and code context
Basement lowering and foundation alteration require early discussion with Hamilton’s building department. The City’s current permit guidance specifically identifies underpinning and other structural work. Describe the actual benching or hybrid scope rather than using a broad renovation label.
Design must use the current Ontario Building Code and site information. This article intentionally provides no bench dimension, reinforcement or excavation limit. Those are engineering outputs, not general consumer guidance.
If the project is near a regulated slope, wetland, watercourse or other feature, the Hamilton Conservation Authority can be one screening source. Confirm the correct conservation authority for the property; a permit from one agency does not replace municipal approvals.
A design-review checklist for the bench option
- Show existing footing and proposed floor elevations in section.
- Draw the finished bench footprint on every room plan.
- Coordinate stairs, doors, fixtures, storage and mechanical access.
- Resolve reinforcement, connections and transitions.
- Integrate drainage, waterproofing and floor construction.
- Identify excavation stages and temporary conditions.
- Plan inspection access before concrete and finishes conceal the work.
Example: the bench works in storage but not at the stair
A perimeter bench may be easy to absorb behind storage cabinets along one wall. At the bottom of the basement stair, the same width can obstruct the landing or force an awkward turn. The concept might be revised locally, the stair layout changed, or another foundation solution used in that zone. Structural and architectural drawings need to show the same answer.
Hamilton services for a bench-footing project
Structural foundations covers the bench, retained support and transitions. Structural drawings provides coordinated sections and details. If existing cracks or wall movement raise questions before lowering, begin with foundation inspections.
Learn more about lowering and walkouts
- Do I Need An Engineer To Lower A Basement Floor In Hamilton?
- What Affects Basement Underpinning Scope In Hamilton?
- Do I Need A Structural Engineer For A Basement Walkout In Hamilton?
Bench-footing FAQs
Is a bench cheaper than underpinning?
Do not assume so. Scope, access, soil, water, geometry and finishes affect cost. Compare project-specific designs and complete construction, not labels.
Can the bench be used as seating or storage?
Possibly, if finishes, moisture control and access are coordinated. Do not notch, drill or alter the structural bench for millwork without review.
Does benching prevent all excavation near the footing?
No universal statement applies. The designed geometry and construction process determine excavation limits. Follow the project documents.
Can a bench be removed later?
Not as a cosmetic ledge. Removal could disturb retained soil or foundation support and would require a new structural solution, investigation and approvals.
Comparing basement-lowering concepts? Request a quote with measured sections and the proposed Hamilton room layout.

