
Do I Need An Engineer To Lower A Basement Floor In Hamilton?
Short answer: basement lowering is structural and geotechnical work, not simply deeper excavation. It can remove soil that supports existing footings, expose foundation walls to new conditions, change drainage and affect nearby structures. Engineering and permit coordination are central to defining a safe, buildable approach.
Begin with the elevation relationship
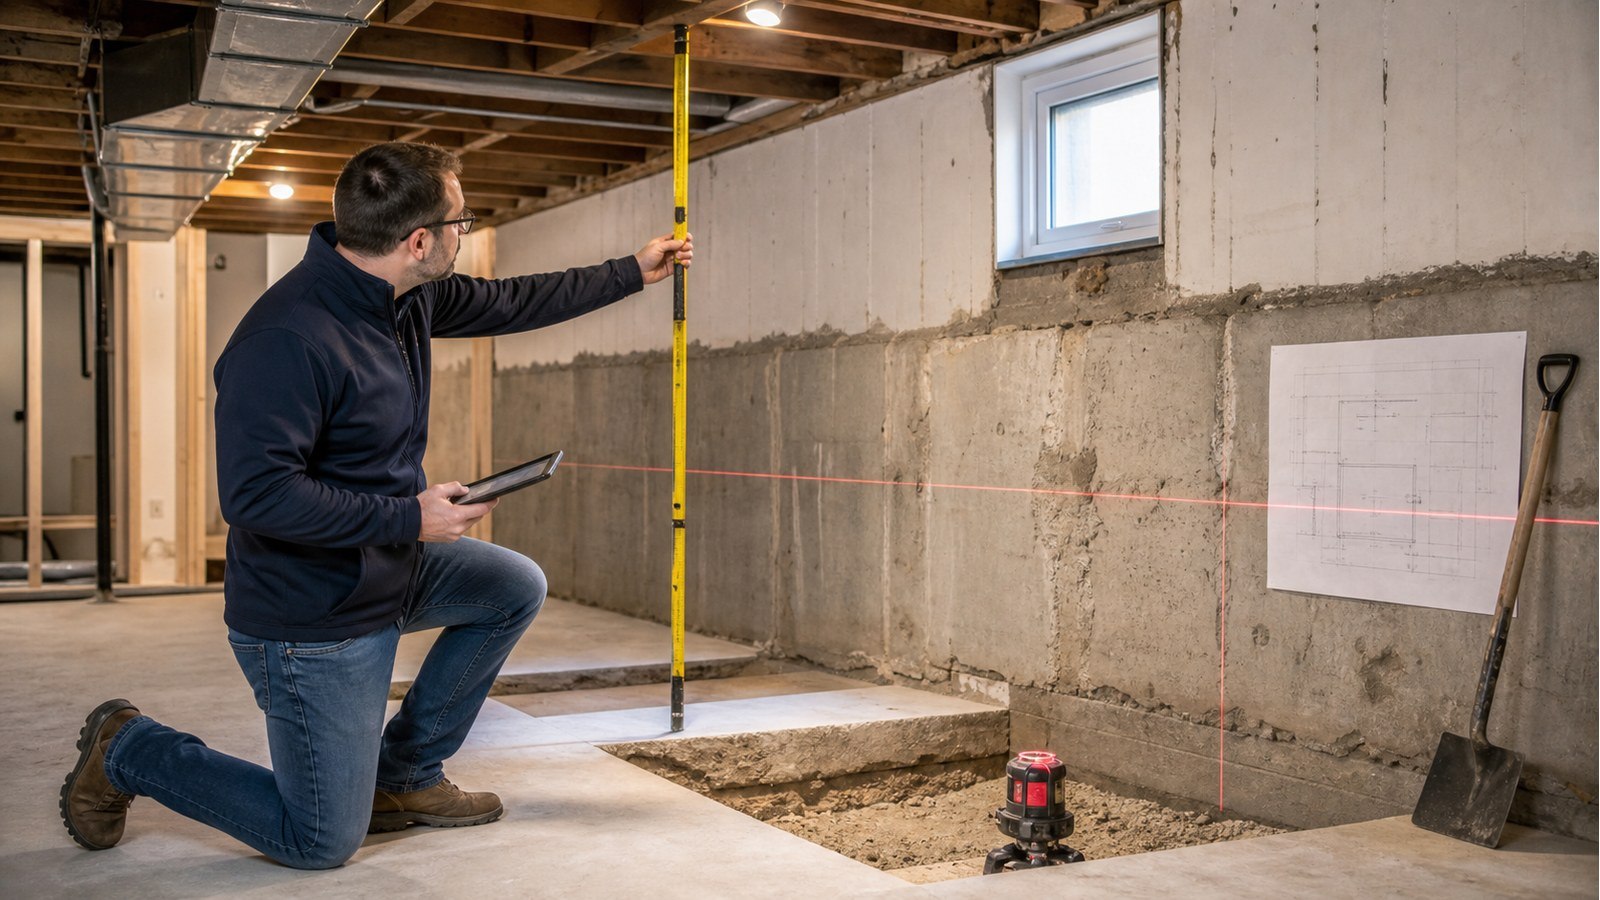
The controlling question is how the proposed finished floor relates to the existing footing, foundation wall and exterior grade. Measure the current slab, underside of joists, visible footing where safely exposed, and target headroom. Do not infer footing depth from one corner or an exterior estimate.
The new assembly needs space for structural slab or floor construction, drainage, insulation and finishes as applicable. Digging to the desired ceiling height without accounting for the final build-up can lead to extra excavation beside the foundation.
Choose a concept only after investigation
Common concepts can include underpinning beneath existing footings, an interior bench that retains soil near the wall, or a combination adapted to local constraints. These labels are not interchangeable recipes. Foundation type, wall condition, soil, groundwater, neighbouring structures and usable-space goals affect suitability.
Stone, block and poured-concrete foundations can behave differently during excavation. Earlier additions may have separate footing levels. A fireplace, party wall, porch or interior column can introduce local conditions that the main perimeter concept does not cover.
Information the design team may need
- A measured basement and foundation plan.
- Sections showing existing and proposed elevations.
- Foundation material, thickness and visible condition.
- Footing information from planned, safe investigation.
- Soil and groundwater information appropriate to the project.
- Locations of drains, sump systems, utilities and sewer connections.
- Distances to neighbouring buildings, property lines and exterior features.
- Crack, settlement, water and repair history.
Hamilton’s property record search may provide old plans or permits, but the City cautions that records can be incomplete. Existing drawings should guide investigation, not replace it.
Underpinning is built in temporary stages
The completed foundation may be adequate while an open excavation stage is not. Underpinning sequences typically limit where soil is removed at one time, how loads are transferred and when adjacent work may proceed. Section length, order, concrete placement and load transfer are project-specific.
Do not publish or copy a generic sequence as a site instruction. The contractor needs the approved design, safe access, excavation controls and a process for unexpected soil, water or foundation conditions. Any temporary shoring responsibilities should be explicit.
Water strategy belongs in the early design
Lower work can place the new floor closer to groundwater or change how water reaches drains. Coordinate perimeter drainage, sump arrangements, waterproofing, backwater protection where applicable and service elevations. Structural details should not be developed separately from the penetrations and recesses these systems need.
Water staining does not diagnose groundwater elevation, and a dry-season excavation does not establish year-round conditions. Record available evidence and obtain appropriate specialist input where uncertainty is material.
Neighbour and property constraints
Excavation near another foundation can alter soil support or create access limitations. Close buildings, shared construction or party-wall conditions may require additional investigation, coordination and monitoring. Legal rights and access are not established by structural drawings; obtain appropriate legal advice for property-boundary matters.
Some Hamilton properties near watercourses, wetlands, ravines or steep slopes can require conservation review. The Hamilton Conservation Authority permit page is a screening resource. Confirm the correct authority for the address and do not treat its map as a soil or stability assessment.
Municipal approval is more than a foundation detail
Hamilton explicitly lists underpinning among work requiring a building permit. Review the current City requirements. If lowering supports an additional dwelling unit, coordinate the entire unit submission rather than assuming the foundation permit settles zoning and life-safety questions.
Design must use the current Ontario Building Code and project information. No universal excavation depth, section length, footing size or concrete specification belongs in a general article.
Decision example: more headroom versus usable floor area
An interior bench may avoid excavating directly below an existing footing but takes floor area around the perimeter. Underpinning may preserve more clear width while requiring deeper staged foundation work. A hybrid can respond to a local chimney or addition. The right comparison includes structure, water, construction access, neighbouring conditions and the room layout—not headroom alone.
Hamilton services for basement lowering
Structural foundations is the core design service for altered support. Structural drawings communicates sections, sequence and details for permit and construction. Where cracks, bowing or prior movement exist, foundation inspections should establish the existing concern before the lowering concept is finalized.
Compare lowering strategies and risks
- What Is Bench Footing And When Is It Used In Hamilton Basements?
- Can Underpinning Damage My Neighbour's House In Hamilton?
- What Affects Basement Underpinning Scope In Hamilton?
Basement lowering FAQs
Can the contractor determine footing depth while excavating?
Planned investigation may expose footing information, but uncontrolled excavation beside a loaded footing is unsafe. The investigation method and limits should be established first.
Does lowering always require underpinning?
No. Suitability of underpinning, benching or another approach depends on the target elevation and actual foundation and site conditions.
Can work proceed one room at a time?
Room boundaries do not define foundation behaviour. Construction stages must follow the designed sequence around the building, including interior supports and local conditions.
Will the permit guarantee a dry basement?
No. A permit is not a warranty. Water management must be designed, installed and maintained as part of the specific project.
Considering a lower basement? Request a quote with measured elevations, foundation photos and the proposed Hamilton layout.

