
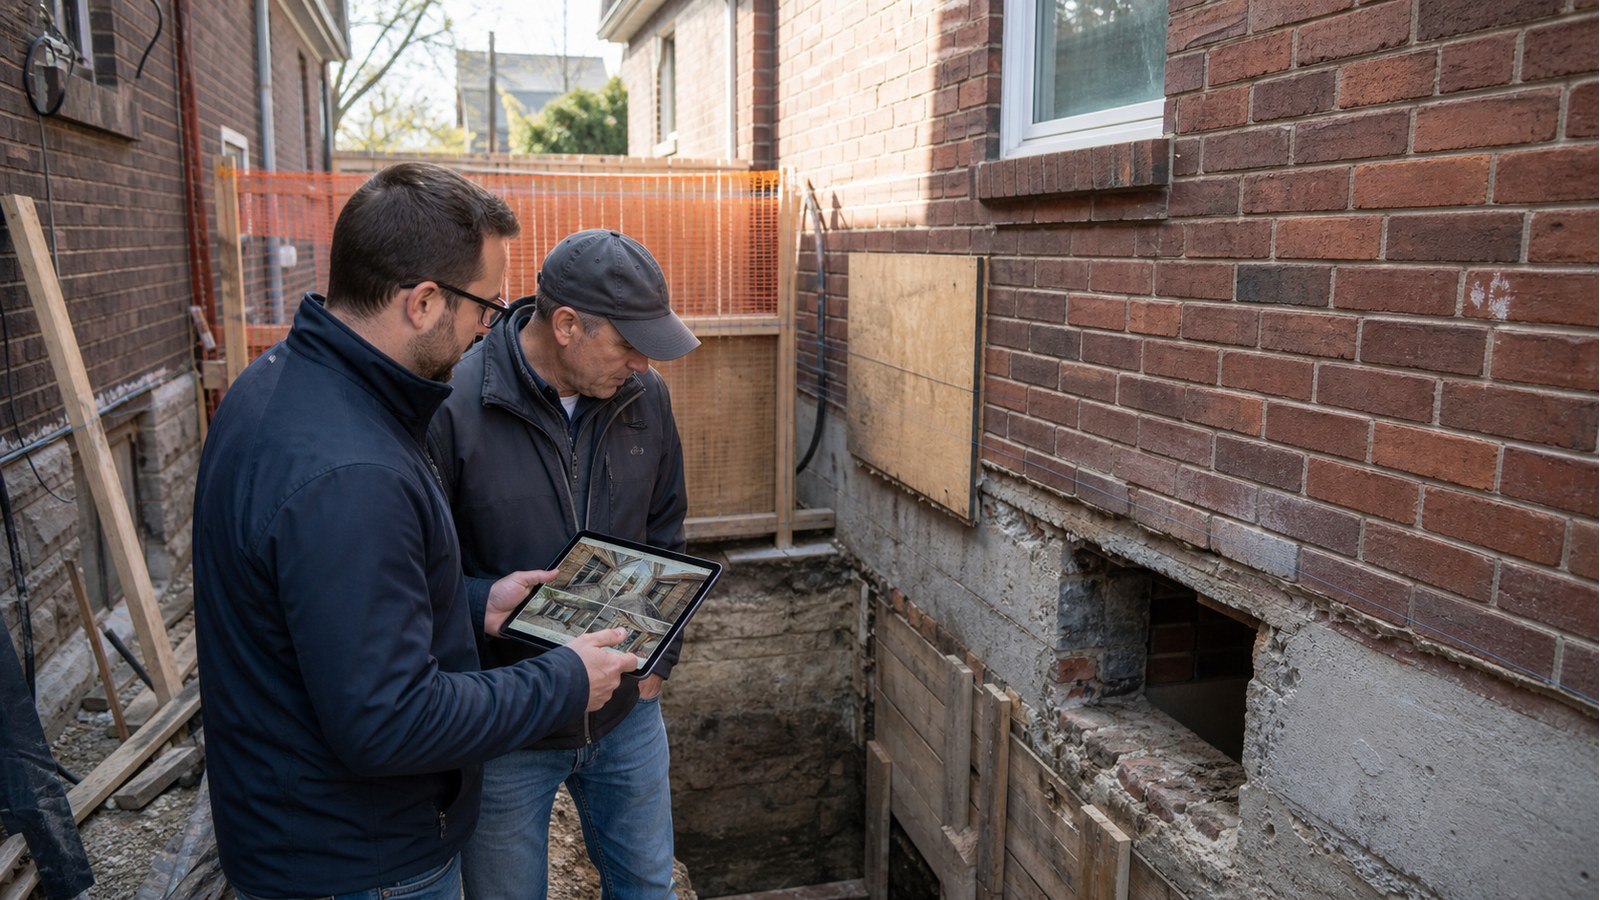
Can Underpinning Damage My Neighbour's House In Hamilton?
Short answer: underpinning can affect a neighbouring building if excavation changes soil support, water conditions or temporary stability. That does not mean damage is inevitable. The risk depends on foundation proximity and depth, soil and water, construction sequence, existing condition, access and workmanship. Those factors should be investigated and managed before excavation.
Why property lines do not stop ground behaviour
Foundations transfer load into soil, and excavation can influence soil beyond the exact cut. Closely spaced houses may have footings at different elevations or additions built near one another. Removing soil beside or below one footing without a designed sequence can affect support that another structure relies on.
Water also crosses property boundaries. Pumping, drainage changes or an open excavation can alter local conditions. No general article can predict that effect for a specific site; appropriate geotechnical or hydrogeological input may be needed.
Establish the neighbour’s relevant condition
A pre-construction condition record can document accessible cracks, finishes and exterior conditions before work. Its purpose is evidence, not a guarantee that no change will occur and not a structural certification of the neighbouring building.
The scope should identify which areas are relevant, how photographs and measurements are referenced, and whether repeat observations are planned. Existing cracks should be described neutrally. Avoid assigning a cause without evidence.
Design questions near an adjacent foundation
- How close are the buildings and footings?
- Are foundation elevations known or only assumed?
- What soil and groundwater information is available?
- Is there shared, attached or party-wall construction?
- Can the designed sequence be built from the available access?
- Where will excavated material and equipment loads sit?
- How will rain, pumping and drainage be controlled?
- What condition triggers review, temporary action or a work stoppage?
These questions may change the underpinning layout, section sequence, temporary support or monitoring plan. A sequence copied from a detached house with generous access may not suit a narrow urban side yard.
Monitoring should have a purpose and response plan
Monitoring can track selected cracks, elevations or movement indicators during work. Useful monitoring states what is measured, the reference, frequency, accuracy and response threshold. A device that collects data without anyone assigned to review it is not a risk-control plan.
Normal measurement variation and environmental effects should be understood. If a trigger is reached, responsibilities for stopping work, protecting the excavation, notifying parties and reviewing the condition should already be defined.
Construction practices that affect neighbouring risk
The contractor must follow the designed stages and avoid opening adjacent underpinning sections out of sequence. Excavations need safe access and protection from collapse and water. Concrete placement, curing and load transfer should follow the project documents before the next section proceeds.
Equipment, soil piles or material storage can add load near an excavation. Vibration and demolition methods may also matter. These are site-planning issues that should be coordinated rather than left to assumptions after mobilization.
Access and legal rights require separate advice
Structural drawings do not grant access to a neighbouring property and do not decide party-wall rights, liability or agreements. If work, monitoring or protection requires entry onto another property, obtain appropriate legal advice and permissions. Keep technical and legal roles distinct.
Early, factual communication can still help. Share the planned timing, contact process and relevant protection measures without promising that the project has no risk or asking the neighbour to approve engineering they are not responsible for.
Hamilton approvals and regulated areas
Hamilton identifies underpinning as permit-required work. Consult the current building permit requirements and submit the complete project information requested by the City.
Properties near watercourses, wetlands, ravines or steep slopes may require conservation review. The Hamilton Conservation Authority regulation page explains its process, but HCA is not necessarily the authority for every Hamilton address. Confirm jurisdiction and do not interpret a mapping screen as proof of ground stability.
Ontario’s current Building Code is the technical regulatory source. Occupational safety and excavation rules also apply to the contractor’s work and extend beyond this homeowner overview.
Example: two houses with different footing elevations
A homeowner lowers a basement beside a neighbouring addition. The addition’s footing is shallower and closer than expected. The original sequence, developed without that information, may not protect the adjacent support. The correct response is to pause, document the condition and revise the design—not continue because the next concrete pour is scheduled.
This example shows why investigation allowances and a change process belong in the contract. Concealed conditions are not unusual, but they should not become unreviewed field design.
Hamilton services for adjacent-structure coordination
Structural foundations covers the permanent underpinning system and transitions. Structural inspections may document defined existing concerns. Structural drawings communicates the sequence, details and review points for construction.
Adjacent-foundation reading
- Do I Need An Engineer To Lower A Basement Floor In Hamilton?
- What Affects Basement Underpinning Scope In Hamilton?
- How Do Structural Engineers Monitor Foundation Movement In Hamilton?
Neighbouring-property FAQs
Does a condition survey make me responsible for old cracks?
A factual record documents conditions; it does not decide legal responsibility. Seek legal advice for liability questions and ensure technical descriptions avoid unsupported causation claims.
Should my neighbour hire a separate engineer?
That is their decision and may depend on agreements or concerns. Your project team remains responsible for its defined scope and should provide clear information without discouraging independent advice.
Can monitoring guarantee no damage?
No. Monitoring can identify measured change and support a planned response. It does not eliminate risk or replace appropriate design and construction control.
What if an unknown footing is exposed?
Protect the excavation and pause the affected stage. Record dimensions and obtain a reviewed response before removing more soil or placing a substitute detail.
Planning underpinning near another house? Request a quote with surveys, photos and known foundation information for a Hamilton scope review.

