
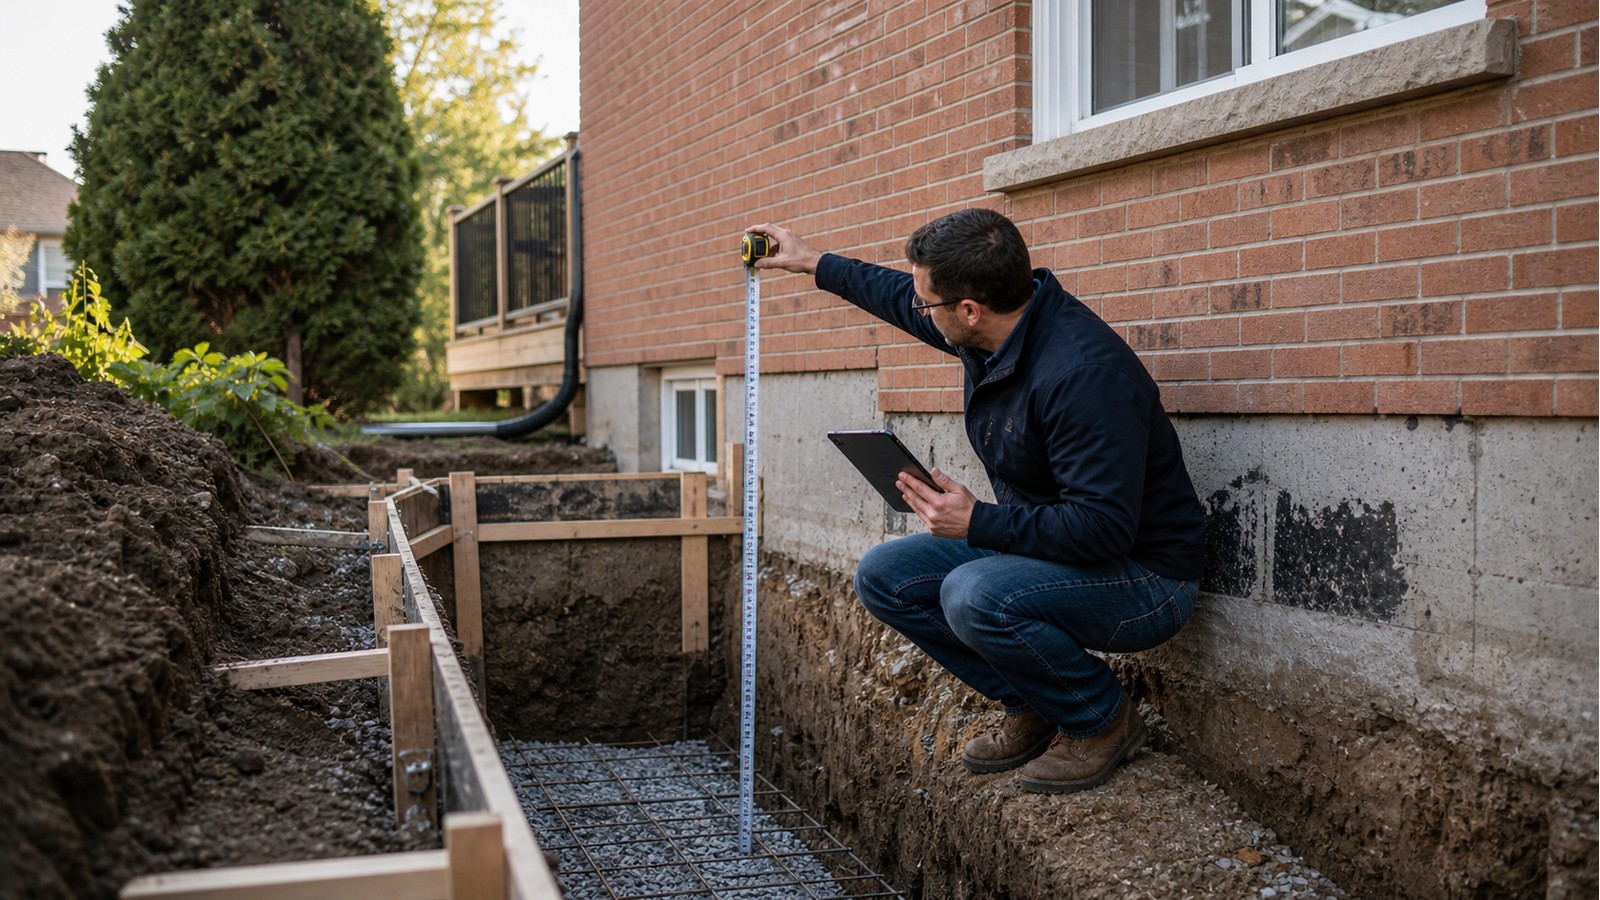
What Foundation Depth Is Required For Residential Structures In Hamilton?
There is no single foundation depth that can be copied safely onto every residential project in Hamilton. Required embedment depends on the foundation type, frost exposure, soil and groundwater conditions, finished grades, structural loads and whether the space is heated. A conventional footing, an engineered pier and a helical pile do not establish support in the same way.
A useful design starts by separating three questions: where suitable bearing exists, how frost-related movement will be controlled, and how the building’s loads reach the ground. Depth is one output of that review, not the only design input.
Frost protection is about movement, not a magic number
Soil containing water can change volume when it freezes. If a shallow foundation is exposed to that movement, it may lift unevenly and then settle as conditions change. The risk depends on soil susceptibility, drainage, snow cover, heat flow, grading and the geometry of the foundation. Two supports at the same depth can behave differently if their exposure and surrounding conditions differ.
Frost protection may be achieved through embedment, a designed insulated arrangement or another accepted foundation system, depending on the project. The design must also consider how adjacent portions behave. A new porch or addition that moves differently from the house can distress finishes, doors, cladding and service connections even if neither part fails outright.
Bearing conditions can govern below the frost question
Reaching a frost-protected zone does not prove that the soil has suitable bearing capacity. Fill, organic material, disturbed soil, old foundation excavations and variable native deposits can change the support condition across a small footprint. Water can also affect excavation stability and long-term performance.
Structural foundation design uses available site and loading information to define the foundation system. Where soil behaviour cannot be reasonably established from the project evidence, geotechnical input may be required. A structural engineer does not infer subsurface conditions from a street address or photograph.
Different foundation systems define depth differently
For a spread footing, depth may refer to the underside of the footing relative to final grade and the bearing layer. For a concrete pier, both the base condition and the exposed shaft can matter. For engineered screw piles, the shaft may extend until specified installation criteria are achieved, so a single anticipated length should not be confused with an assured final installation depth.
Slabs and thickened-edge systems introduce other questions about subgrade preparation, reinforcement, drainage and edge exposure. The concrete garage pad design for an accessory structure should reflect its actual wall and roof loads, use and ground conditions rather than a detail copied from an unrelated shed.
Final grade must be shown consistently
Depth references become ambiguous when the plans do not distinguish existing grade, proposed grade and finished surface. A sloping site may expose one side of a footing more than the other. Landscaping, patios and retaining walls can also change drainage or cover after construction. Sections should show how the foundation relates to the final exterior condition.
Inside an addition, excavation depth must coordinate with the desired floor level, footing thickness, slab assembly and any step between new and existing construction. Lowering a footing to solve one condition can affect excavation beside the existing house. The design should address sequencing and temporary stability where adjacent foundations could be disturbed.
Confirm the current permit and code basis
The City of Hamilton’s residential building permit page provides current municipal application information. Provide the Building Division with the actual project description and drawings; do not rely on a permit answer given for a different structure.
Ontario publishes the official Building Code information, which should be read with current municipal requirements and project-specific professional design. Work in regulated areas may also require review by the Hamilton Conservation Authority. These sources establish regulatory context, but none can select a foundation from an incomplete concept.
Site information that makes a depth review useful
- A survey or site plan with the proposed footprint, property context and grades.
- Plans and sections showing floor elevations and the connection to existing construction.
- The intended use, heating condition and wall, roof, beam and post layout.
- Any geotechnical report, excavation photographs or known history of fill and drainage problems.
- Locations of nearby footings, retaining walls, utilities, trees and slopes.
- The proposed foundation product or system, if one has been selected.
Record conditions during excavation before placing concrete or concealing pile installations. If the exposed soil, water condition or existing foundation differs materially from the design assumptions, pause and obtain direction rather than deepening or widening the work informally.
Important limits of a general foundation discussion
This article cannot determine bearing capacity, frost susceptibility, groundwater or the condition of a neighbouring foundation. It also cannot confirm whether an existing pad, pier or footing can support a new use. Those conclusions require appropriate site evidence and a defined scope.
Foundation design does not automatically include excavation support, underpinning, drainage design, surveying or geotechnical investigation. Clarify who is responsible for each discipline, particularly where a deep excavation approaches existing construction or a property boundary.
Related Hamilton guides
Continue with frost protection for a home addition, building on an existing concrete pad and shed foundation engineering. Together they show why depth must be tied to a specific structure and site.
Frequently asked questions
Does digging deeper always make a foundation safer?
No. Extra depth does not fix unsuitable bearing, poor drainage, an inadequate footing or an uncoordinated excavation beside an existing foundation. The whole system must be designed for the observed conditions.
Can the top of a footing follow a sloping grade?
Foundation steps may be possible when deliberately detailed, but the footing, wall and reinforcement must remain coordinated. Field-made steps should not be added without checking the design and final exposure.
Is a screw pile length specified in advance?
A design may indicate assumptions or minimum criteria, but the final installation can depend on the approved pile system and encountered conditions. Installation records should document what occurred at each location.
Can photographs confirm that existing footings are deep enough?
Photographs can provide context but rarely establish concealed geometry, bearing soil or continuous condition. Selective investigation, records or site review may be needed before relying on an existing foundation.
Resolve the site before fixing a depth
Hamilton Structural Engineers can review the structure, site information and proposed foundation concept to identify the appropriate engineering scope. Share plans, grades and available soil records through the request-quote form.

