
Do I Need An Engineer For Frost Protection On A Hamilton Home Addition?
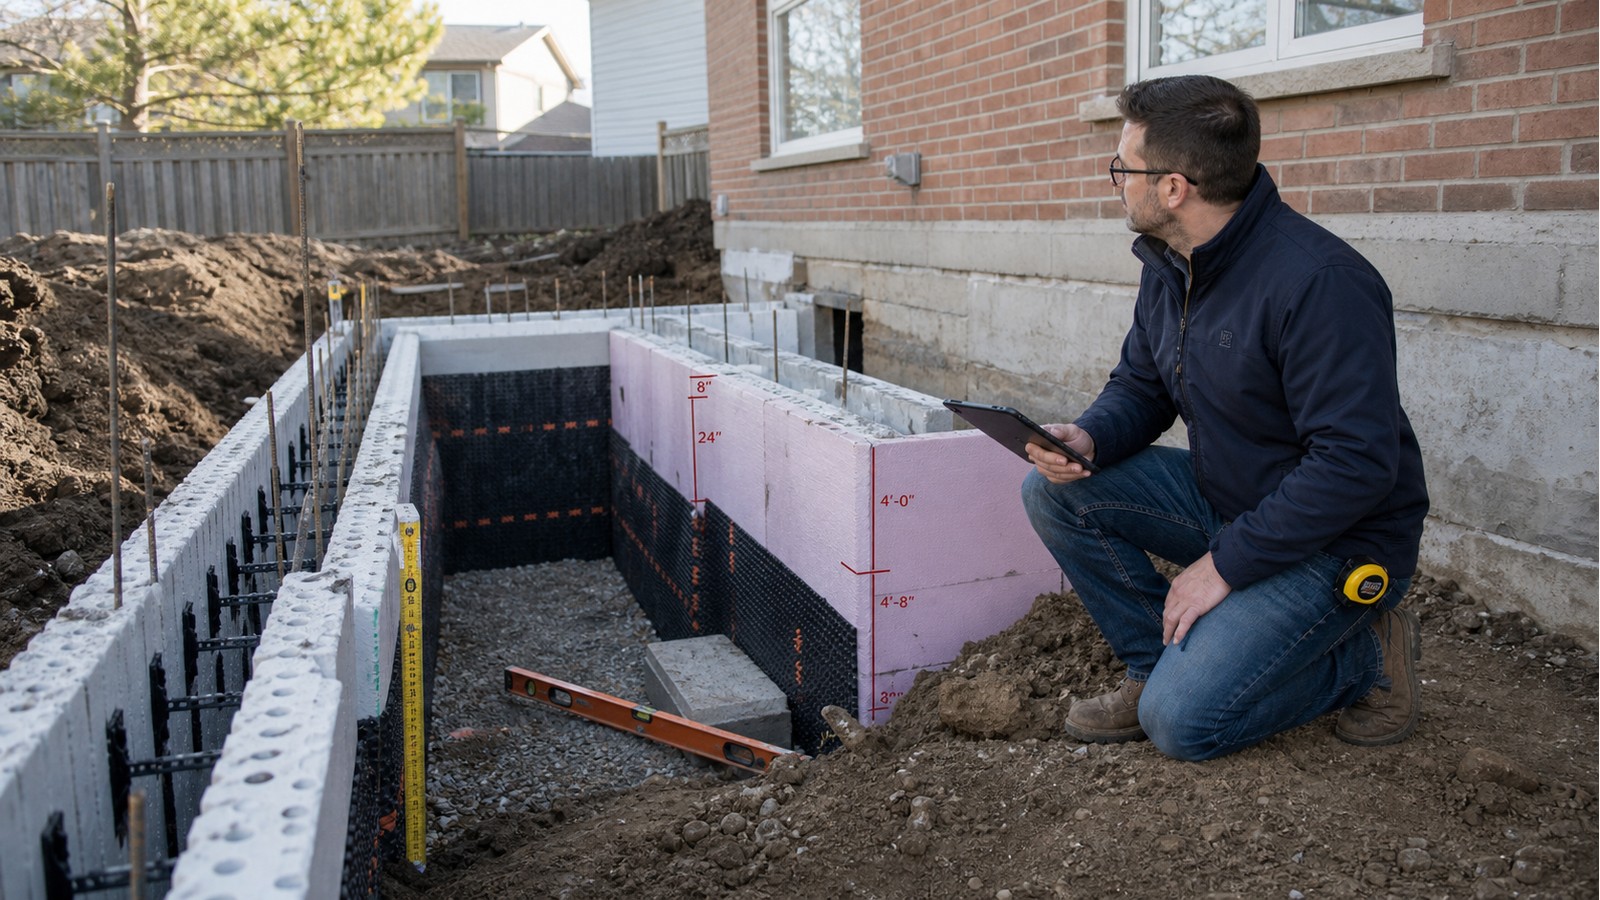
Engineering is commonly part of frost protection for a Hamilton home addition because the foundation must support the new structure and limit movement relative to the existing house. Frost is not handled by selecting a depth from an online discussion. The design must coordinate soil exposure, heat flow, drainage, grades, structural reactions and the chosen foundation system.
An addition is especially sensitive to differential movement. If the new work rises or settles differently from the house, the joint between them can show distress at floors, walls, roofing, cladding and service connections. A sound design considers both the new foundation and how it meets the old one.
Frost action begins with water and susceptible soil
Frost heave can occur when freezing conditions, moisture and frost-susceptible soil act together. Water movement and ice formation can lift a shallow support, often unevenly. Thawing can then leave softened or displaced material. Exposure varies with snow cover, drainage, orientation, nearby heat and final landscaping, so a foundation does not experience frost solely according to its postal location.
The design response may involve sufficient embedment, an engineered insulated foundation concept, piles or another appropriate system. Each method has limits and construction requirements. Insulation cannot be added casually around an otherwise unresolved footing; continuity, moisture protection, geometry and long-term site conditions matter.
The addition-to-house joint is a structural decision
A new foundation may be designed to act independently or to connect with existing construction, depending on the building and proposed layout. That decision affects beams, walls, floor elevations and how movement is accommodated. Existing footings are often concealed, and their width, depth or condition should not be assumed from the visible wall above.
Structural foundation design, addition engineering and structural drawings may need to be coordinated. This does not mean every addition needs the same deliverables. It means the foundation detail should agree with the supported framing and the architectural junction.
Grade, drainage and heat assumptions belong on the sections
Plans alone can hide the frost exposure. Sections should identify existing and proposed grade, interior floor level, footing or pile elevation, insulation location and the transition at the house. A walkout condition or sloping yard may expose one part of the addition more than another. Future patios or landscaping should not reduce required cover or direct water toward the foundation.
Heated and unheated spaces can require different thinking. A crawlspace, conditioned basement and open porch do not create the same thermal boundary. Mechanical and energy design may be outside the structural scope, but those assumptions must be stated and coordinated rather than discovered after excavation.
Hamilton permit documents should show the selected approach
Use the City of Hamilton’s residential construction and renovation page to confirm current permit submission requirements for the actual addition. The review may extend beyond structure to zoning, energy, grading and other applicable matters.
The province maintains the official Ontario Building Code resource. If the addition is near a regulated natural feature or hazard area, consult the Hamilton Conservation Authority permit page as well. These approvals should be investigated before the foundation footprint is treated as fixed.
Prepare the existing and proposed conditions together
- Provide a survey or site plan with the addition footprint and available grades.
- Show floor plans, roof form, wall lines, beams, posts and concentrated loads.
- Include sections through the new foundation and its junction with the house.
- Photograph accessible existing foundation walls, basement or crawlspace framing and exterior drainage.
- Share any geotechnical information, previous drawings and known history of settlement or water entry.
- Identify whether the new space will be heated and how final landscaping will meet the walls.
During excavation, document the existing footing and encountered material before concrete or backfill conceals them. If the conditions differ from the drawings, obtain direction. A field crew should not improvise a step, undercut an existing footing or replace specified material without coordinated review.
Construction sequencing can create temporary risks
Excavating beside the house can reduce support to an existing foundation if the work extends into its bearing zone. The permanent addition drawing does not automatically provide an excavation or underpinning procedure. Where proximity and depth make temporary stability relevant, those requirements need a specific design and agreed construction sequence.
Cold-weather work also needs appropriate construction planning. Frozen subgrade, ice, snow and improperly protected fresh concrete can undermine assumptions even when the final foundation detail is sound. Contractors remain responsible for construction means, weather protection and safe site operations unless a defined temporary-work scope says otherwise.
What this review cannot establish from plans alone
Drawings cannot guarantee subsurface conditions or confirm an existing footing that has not been exposed or otherwise investigated. A structural scope also may not include geotechnical assessment, drainage design, energy modelling, utility locating or surveying. Owners should make responsibilities explicit before relying on one consultant to answer every site question.
Cracks or movement in the existing home should be disclosed before design. They do not automatically prove foundation failure, but they may change what observations or investigations are appropriate before the addition is connected.
Related Hamilton guides
Related planning articles cover foundation depth for residential structures, screw piles for an addition and engineering a sunroom addition. These options use different assumptions and should not be combined without design review.
Frequently asked questions
Can rigid insulation replace a deeper foundation?
Only as part of a complete, accepted design that addresses geometry, thermal continuity, moisture, durability and structural support. Insulation thickness or layout should not be guessed from another project.
Do screw piles eliminate every frost concern?
No. An engineered pile system may transfer loads below frost-affected soils, but brackets, grade clearances, supported framing, lateral behaviour and surrounding site work still require coordination.
Can the addition footing be poured against the old foundation?
Physical contact does not establish a safe structural connection. The existing footing, differential movement, waterproofing and intended load transfer must be considered in the detail.
Who checks soil found during excavation?
That depends on the design assumptions and project team. The structural engineer may request documentation or geotechnical review when bearing conditions are uncertain. Agree on the inspection procedure before excavation.
Choose the frost strategy before excavation
Hamilton Structural Engineers can review an addition concept and available site information to define the required structural scope. Submit plans, sections and property information through the request-quote form.

