
Can My Roof Support Solar Panels In Hamilton?
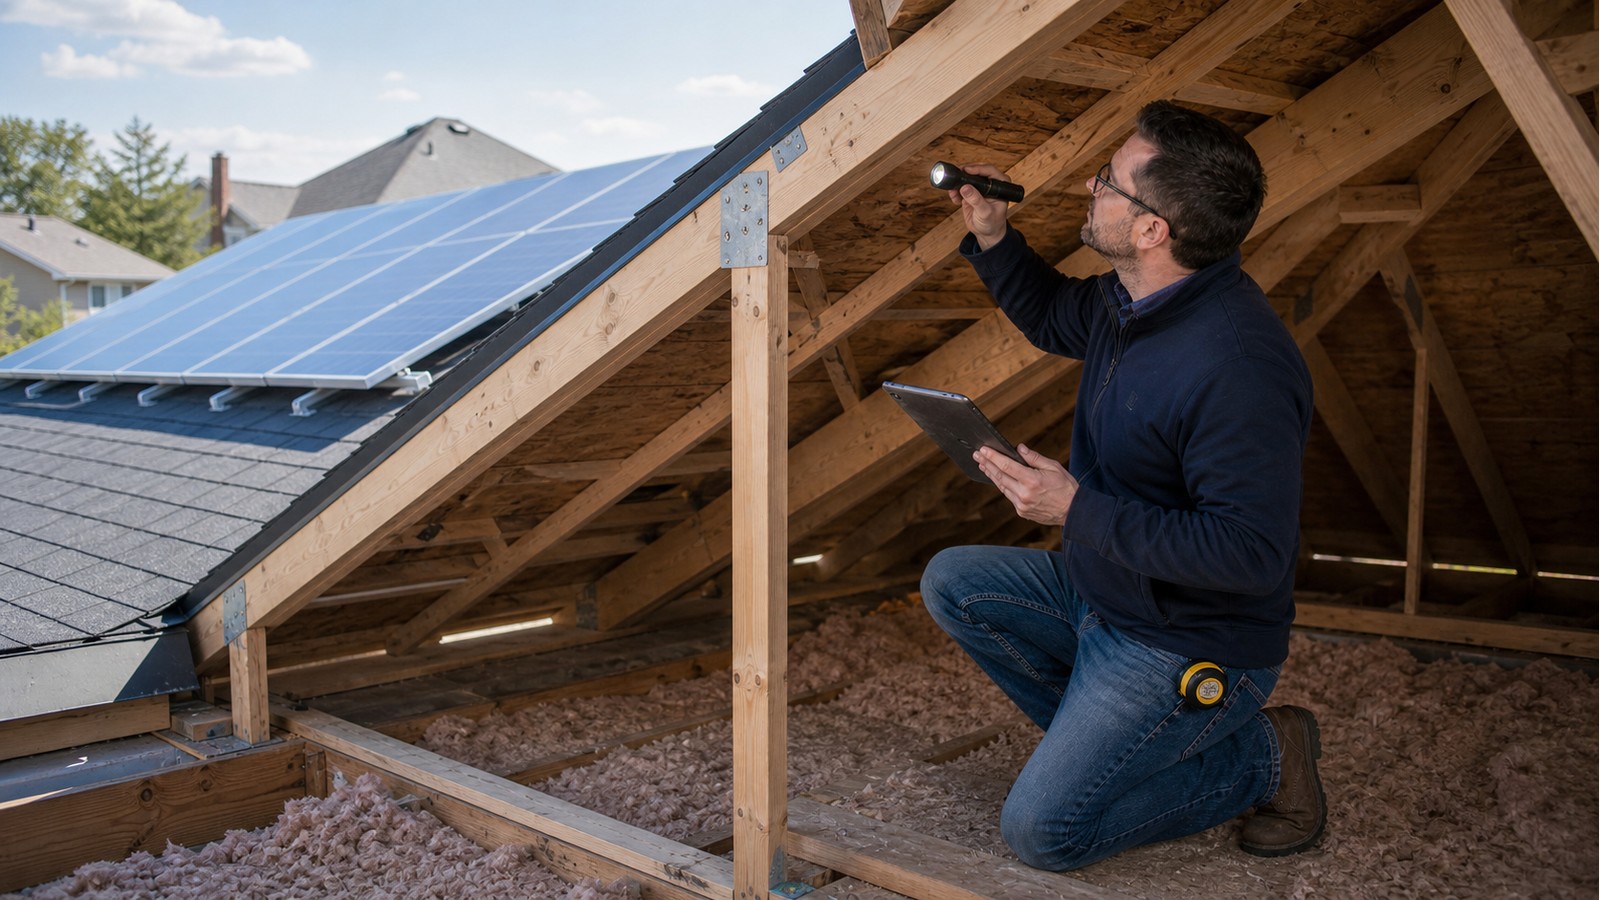
A roof may be able to support solar panels, but capacity cannot be confirmed from the home’s age, roof shape or panel weight alone. A useful assessment compares a defined array and attachment plan with the actual rafters or trusses, their spans and supports, existing roof layers, visible condition, and the connections that complete the load path.
The goal is not to label the whole roof “strong” or “weak.” It is to determine whether the proposed system is compatible with the structure at the intended locations and under the applicable loading assumptions. That distinction matters because two arrays with the same number of panels can place forces differently.
Roof capacity begins with identification, not calculation
Before a calculation is meaningful, the reviewer must know what is being calculated. Site-built rafters, engineered wood members and manufactured trusses behave differently. Member depth alone does not reveal grade, species, reinforcement, connection capacity or whether a component has been altered.
Measurements should establish member sizes, spacing, unsupported spans, roof slope, bearing locations and changes in framing direction. For a trussed roof, available truss drawings are particularly valuable. If a member is cracked, notched, drilled or displaced, the condition must be documented rather than treated as an ordinary member.
Panels, rails and anchors act as one system
The roof does not experience only the added mass of the panels. The racking transfers gravity, wind uplift and other forces through discrete anchors. Fastener type, embedment, edge distance, flashing arrangement and alignment with framing all affect how those forces enter the building. An anchor that misses the intended member cannot be justified by a calculation that assumed proper engagement.
The array can also influence snow distribution and access for roof maintenance. The engineer needs the actual supplier design: panel dimensions, rail layout, anchor map, equipment weights and technical data. Preliminary information can support early advice, but final structural conclusions should match the installation that will be built.
Existing condition can control the answer
Calculations based on nominal framing do not erase evidence of deterioration or movement. Water staining, rot, corrosion, split wood, loose connections, deflection and prior field repairs may reduce confidence in the assumed capacity. Multiple roofing layers or abandoned rooftop equipment may also affect the existing dead load.
Where a condition concern exists, a focused Hamilton structural inspection can establish what is visible and what further investigation is warranted. It is not a substitute for roofing expertise: moisture entry, membrane performance and flashing remain part of the roofer’s scope unless specifically included elsewhere.
Evidence checklist for a roof-capacity review
- Final or near-final array and anchor layout.
- Complete racking and fastener technical literature.
- Wide attic photographs showing framing from eave to ridge and support points.
- Close photographs of markings, connections, cuts, damage and earlier repairs.
- Measured framing sizes, spacing and spans with measurement locations identified.
- Records for additions, roof replacements and structural alterations.
- Notes on roof-covering type, number of layers and any equipment to be removed.
If attic finishes or restricted access hide important conditions, the review may carry explicit assumptions or require openings. A homeowner should understand those limits before relying on the conclusion.
Possible outcomes are broader than yes or no
A review may find the proposal supportable as shown, identify missing information, require an adjusted anchor pattern, recommend local reinforcement, or conclude that a different array location is more practical. Changes should be coordinated with the installer because shifting rails or attachments can affect both the structural concept and the manufacturer’s requirements.
If reinforcement is needed, structural drawings can communicate member work, connections, sequencing assumptions and inspection points. When the work changes multiple roof components, house modification engineering in Hamilton may be the better description of the overall scope.
Permit information belongs in the planning sequence
Check the City of Hamilton’s current residential building-permit guidance for municipal requirements tied to the complete proposal. Provincial requirements are maintained through Ontario’s official Building Code information. The Building Division can confirm submission expectations for a specific address and scope.
An engineering assessment should not imply electrical approval, zoning compliance or permission to begin work. Coordinate those questions with the relevant authority and qualified trades. Where a structural document is provided, the installer should flag any field departure before proceeding.
Red flags before anyone steps onto the roof
Arrange earlier review if there is visible sagging, active leakage, damaged framing, an undocumented addition, a removed support, cut trusses, or an array that crosses several roof structures. Do not send anyone into an unsafe attic or onto a hazardous roof merely to collect photographs. Safe access and construction procedures remain the responsibility of those performing the work.
Also pause if the installation team cannot explain what each anchor connects to. The mounting method must be compatible with both the roof covering and the structure beneath it.
Related Hamilton guides
Read when solar panels warrant an engineer, why roof trusses should not be field-modified casually, and what a sagging roof can mean before treating an array as an isolated upgrade.
Frequently asked questions
Does a newer roof automatically have spare capacity for panels?
No. Age does not confirm the design assumptions, construction quality, current condition or compatibility of the attachment system. Records and observations are more useful than a general age category.
Can the installer simply add more anchors?
More anchors are not automatically better. Their spacing, capacity, edge distances, water-management details and alignment with framing must work as a coordinated system. Any change should be checked against the supplier design and structural assumptions.
What if the attic is finished and the rafters are hidden?
Available drawings, permits and selective openings may help. If critical facts remain unknown, the reviewer should state the assumptions and limitations rather than presenting an unconditional conclusion.
Does a favourable roof review cover future panel replacements?
Only if the future system matches the reviewed configuration and the roof condition has not materially changed. Different equipment, anchors or layouts should be compared with the original basis of review.
Request the right scope
To ask about a defined array, request a structural engineering quote with the installer’s layout, racking details, attic records and known roof history. That allows the scope to respond to the evidence instead of promising a generic roof-capacity letter.

