
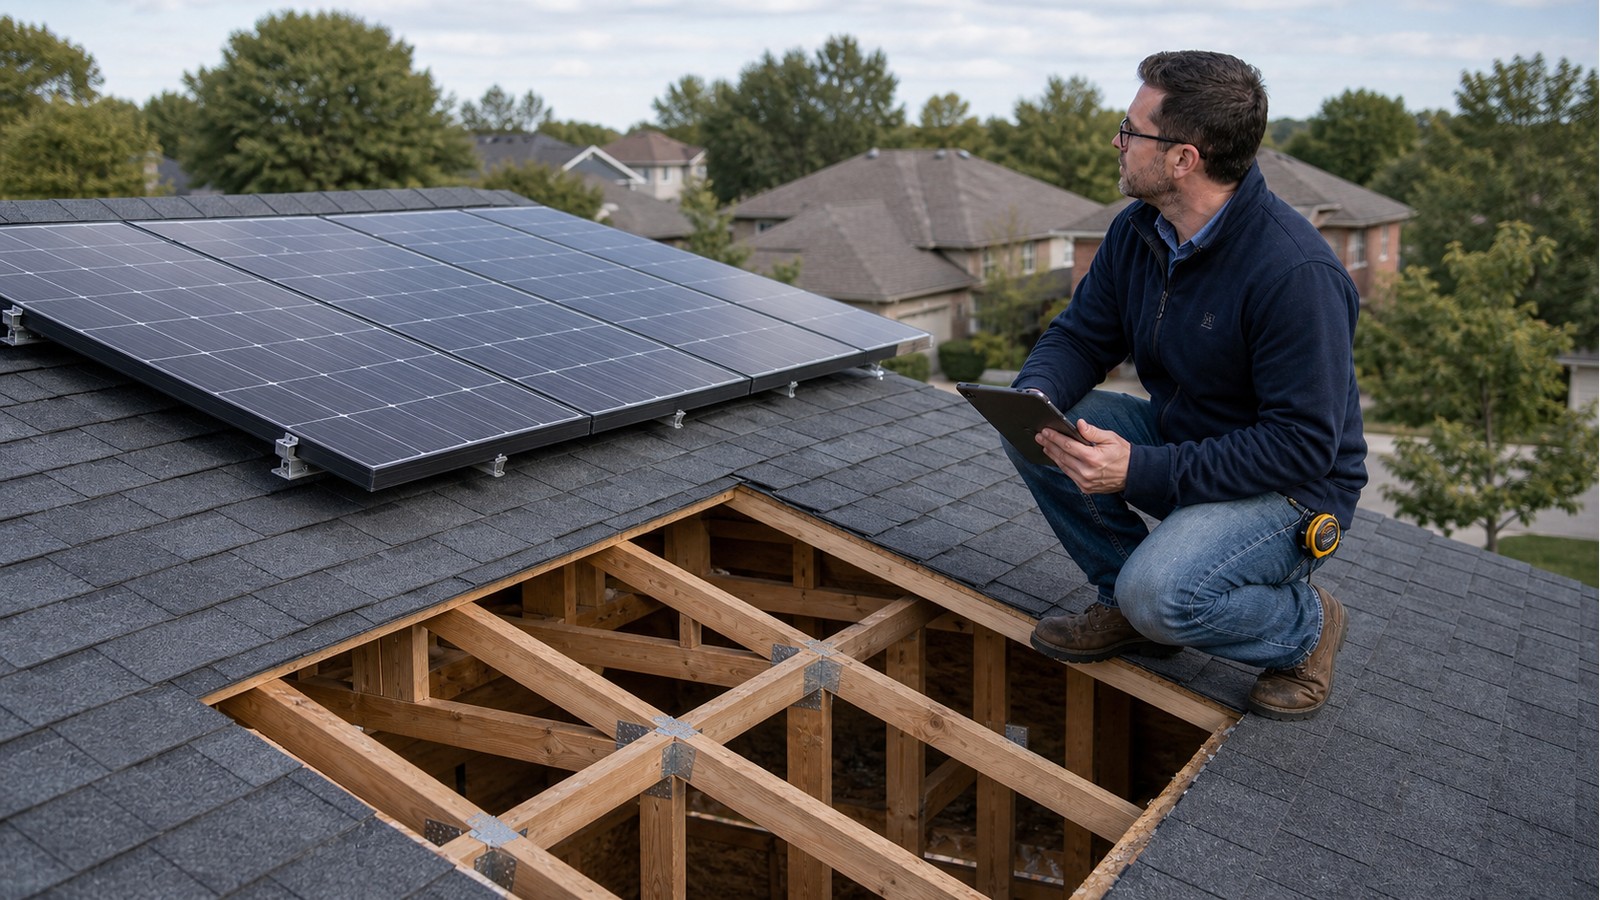
Do I Need A Structural Engineer For Solar Panels On A Hamilton House?
A structural engineer is often appropriate when a Hamilton solar project adds concentrated attachment forces, uses an older or altered roof, or lacks reliable framing information. The panel count alone cannot answer the question. The review must consider the complete racking system, the roof members, their condition, and the path that carries forces into the building.
A straightforward installation on documented framing may require less investigation than an array on a roof with additions, site-built changes, water damage, or an unusual layout. Permit requirements and structural adequacy are separate questions: the City decides what approvals and documents are required, while the engineer assesses the structure within an agreed scope.
When a solar proposal deserves structural review
Solar equipment does more than add uniform weight. Rails and anchors introduce forces at specific points, while wind can create uplift and sliding effects that depend on array position and attachment. Snow can also collect or redistribute around equipment. An engineer therefore needs the supplier’s actual layout and attachment information rather than a generic panel brochure.
Review becomes more important when the attic framing cannot be identified, members have been cut or reinforced, the roof has visible sagging or leakage, or the proposed anchors do not align with suitable structure. A prior renovation can matter even when it is remote from the panels because it may have changed supports or load paths below.
What the engineer is trying to establish
The central question is whether the existing roof and the proposed connections provide a continuous, dependable load path. That includes the sheathing or deck, rafters or trusses, bearings, ties, walls, beams and connections that ultimately deliver forces to the building below. A pass-or-fail opinion without identifying the framing and attachment assumptions is of limited use.
For conventional rafters, the review may consider span, spacing, member condition, bearing and any collar ties or ceiling-joist action. Manufactured trusses require particular care because field cuts, drilled holes and added loads can affect the engineered system. Read more about modifying roof trusses in a Hamilton home and roof-rafter engineering during renovation.
A useful solar-review information package
Send information that lets the reviewer connect the equipment proposal to the actual building. A complete starting package commonly includes:
- The array plan showing panel, rail and anchor positions.
- Manufacturer literature for the panels, rails, fasteners and flashing system.
- Attic photographs showing framing direction, bearings, connections and obstructions.
- Measured member sizes and spacing, clearly labelled as field measurements.
- Photographs of stains, deterioration, sagging, prior reinforcement or altered members.
- Available house, addition, roof or permit drawings.
Do not cover open framing before the necessary observations are recorded. If safe access is limited or concealed construction prevents identification, the engineer may recommend a site visit or selective openings rather than guessing.
Hamilton permits and professional responsibility
The City of Hamilton’s residential building-permit information is the appropriate municipal starting point for confirming whether the complete project needs a permit and what must accompany an application. Ontario’s official Building Code resource provides current provincial code information. Neither source replaces a project-specific assessment.
Where engineering is required, the deliverable might be a limited assessment, calculations, a marked plan, or coordinated structural drawings for Hamilton projects. The appropriate output depends on the question being answered and what the permit authority, installer and owner need to proceed.
Questions to settle with the installer before design
- Is the layout final, including setbacks, equipment and access paths?
- What exact attachment system will be used, and what structure must each fastener engage?
- Will any roof covering, sheathing or framing be replaced at the same time?
- How will the installer respond if the field framing differs from the drawings?
- Who will document concealed attachments before they are covered?
These answers help separate a solar-only assessment from a broader structural renovation engineering scope. If the roof is already distressed, the work may instead begin with a structural inspection focused on the observed condition.
Limits of a solar-panel structural opinion
An opinion is only as reliable as the conditions that were visible and the information supplied. It should not be read as a roof-leak warranty, an electrical review, an assessment of concealed decay, or approval of installation changes made after the review. Roofing, electrical, heritage and fire-safety requirements may need separate coordination.
If unexpected framing, deterioration or missed structure is found during installation, pause the affected work and send clear photographs and measurements to the appropriate professionals. The solution may be as simple as revising an anchor location, but that decision should follow evidence rather than improvisation.
Related Hamilton guides
For the next layer of planning, see how roof capacity for solar panels is assessed, engineering considerations when replacing a flat roof, and structural questions raised by a green roof.
Frequently asked questions
Can the solar company confirm that my roof is structurally adequate?
An installer can supply equipment data and identify its proposed attachment method. If a structural opinion is needed, it should come from a professional whose scope includes the existing framing and proposed load path.
Do ground-mounted panels raise the same issues?
No. A ground-mounted array shifts the main questions to its own frame, foundations, soil support, wind exposure and site constraints. It may still require structural design, but it is not a roof-capacity assessment.
Can photographs replace an attic visit?
Sometimes clear, comprehensive records are enough for a limited review. When framing, condition, spans or bearings cannot be confirmed, a visit or selective opening may be necessary. The engineer should state which information the opinion relies on.
Should I install panels before receiving the structural review?
That sequence can make anchors and framing harder to verify and may create rework if assumptions prove wrong. Resolve the engineering scope, permit path and required documentation before structural connections are concealed.
A restrained next step
If your array layout and roof information are ready, request a structural engineering quote. Include the racking package, attic photographs and any available drawings so the required review can be defined without assuming that every solar project needs the same service.

