
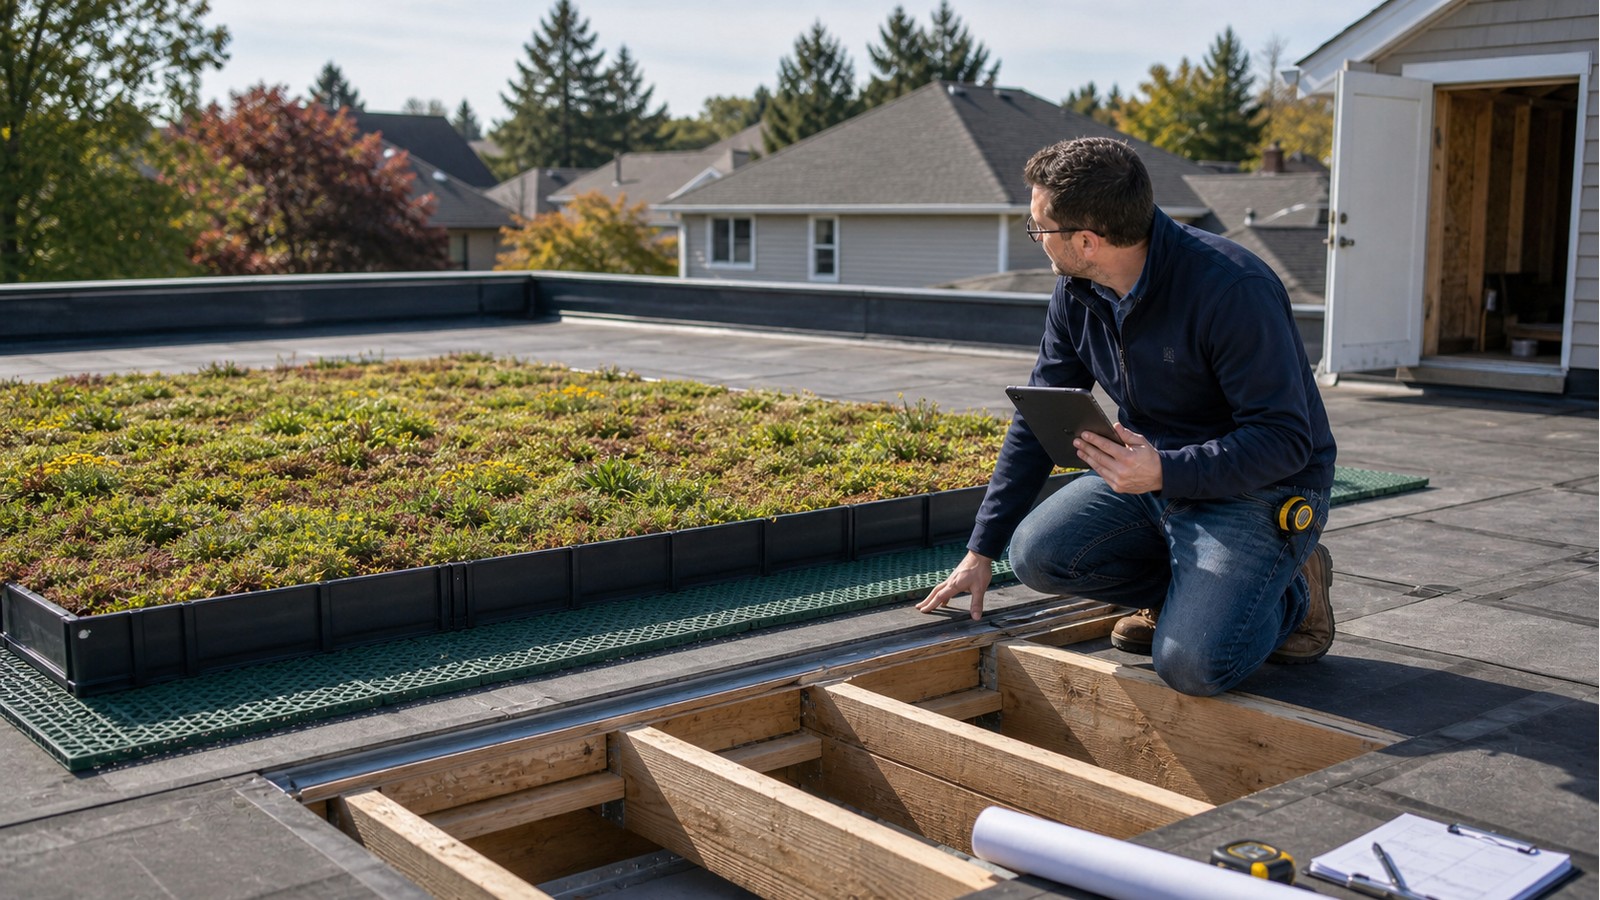
Can I Add A Green Roof To A Hamilton Home Without Structural Engineering?
Adding a green roof to an existing Hamilton home should not proceed without a structural review of the complete proposed assembly and the roof that will support it. Vegetation is only the visible layer. Growing medium, retained water, drainage components, protection boards, pavers, edging and maintenance access all add weight, and that permanent load acts alongside snow and other roof demands.
A supplier’s “lightweight” description is not enough to approve an existing structure. The engineer needs defined system data and reliable information about the roof framing, spans, supports, alterations and condition. Different roof areas may also have different capacity.
Design with saturated weight, not dry shipping weight
Green-roof components can hold water after rain or during drainage restrictions. Structural input should identify the design weight of the full assembly under an appropriate moisture condition, including plants at maturity, ballast, walkways and accessories. A dry product sample can materially understate the load that remains on the roof in service.
Load distribution matters too. Uniform growing medium behaves differently from planters, paver stacks or stored maintenance materials. Deeper zones near screens or trees create concentrated demands. The layout should mark every heavier feature so the review can compare it with joists, beams, bearing walls and columns below.
Snow and retained water do not disappear from the roof case
A vegetated surface does not remove the need to consider snow. Parapets, higher walls, rooftop equipment and changes in roof elevation can influence drifting and accumulation. Drain blockages can also create ponding. The roof needs adequate strength and stiffness for the governing combinations, not just the green-roof dead load considered alone.
Relevant work can include snow-load analysis, structural capacity assessment and roof structure modification design. If reinforcement is required, the new load path must continue through supporting walls, beams and foundations.
Existing roof framing needs evidence, not assumptions
Review available drawings, permits and renovation records, then compare them with accessible conditions. Joist or rafter size, spacing, span, species or grade, bearing and connections may be relevant. Previous openings, notches, decay, leakage or added rooftop equipment can reduce confidence in an otherwise conventional framing layout.
Selective openings may be needed where finishes conceal critical information. An isolated photograph does not prove that all members match. The review should explain which areas were observed, which records were relied upon and which assumptions remain. If the roof is already distressed or leaking, address those findings before adding load.
Drainage and waterproofing affect structural performance
A green roof requires coordinated drains, overflow paths, root protection and membrane detailing. Those are primarily enclosure and drainage matters, yet they influence structural loading when water is retained or directed into low areas. New penetrations and drain openings can also interrupt framing.
The design team should coordinate slopes, crickets, edge restraints and inspection access. Structural approval does not certify the horticultural system or waterproofing warranty. Conversely, a membrane contractor’s acceptance does not establish roof capacity. Both disciplines need the same layout and product information.
Confirm permits before altering the roof assembly
Consult the City of Hamilton’s residential permit information with a complete description of the added assembly and any reinforcement. The Building Division determines current submission requirements for the property and scope.
Ontario’s official Building Code resource provides the provincial basis for design. Professional engineering practice and responsibility are regulated separately; Professional Engineers Ontario provides public-protection information about unlicensed practice. Product sales advice should not be represented as engineering approval.
Assemble a green-roof review package
- Roof plan showing green areas, setbacks, drains, overflows, equipment and elevation changes.
- Supplier data for every layer, including design weights under wet conditions.
- Locations and weights of planters, pavers, screens, access paths and stored items.
- Existing structural drawings, renovation records and clear framing photographs.
- Measured member sizes, spacing and spans where accessible.
- History of leaks, ponding, sagging, repairs or rooftop equipment changes.
Do not purchase material solely from an area calculation. If only part of the roof has adequate capacity, the layout may need to align lighter and heavier zones with specific supports. Final product substitutions must be checked against the design weights and drainage arrangement used in the review.
Reinforcement may affect rooms below
Strengthening is not limited to adding material beside roof joists. New beams or posts can require openings in ceilings and walls, affect mechanical services, and create concentrated reactions on lower floors or foundations. A concept that appears simple from above may have substantial interior consequences.
Construction sequencing matters because the existing roof still needs weather protection while reinforcement and membrane work occur. Temporary stockpiles can impose loads more concentrated than the completed assembly. Contractors should distribute and limit materials according to project direction rather than staging pallets wherever crane access is easiest.
Understand the review limits
A structural capacity assessment cannot guarantee concealed member condition or future maintenance. It also does not design irrigation, plant selection, fall protection, waterproofing or drainage unless those items are included by qualified parties. Keep scope boundaries and required follow-up visible in the project documents.
If field openings reveal different framing, deterioration or unrecorded modifications, stop and update the assessment. Approval based on one framing arrangement should not be carried forward after contrary evidence appears.
Related Hamilton guides
Related roof planning topics include whether a roof can support solar panels, engineering a flat-roof replacement and reviewing roof rafters during renovation. Each adds or changes load in a different way.
Frequently asked questions
Is an extensive green roof always light enough for a house?
No. System labels are comparative, not proof of capacity. Saturated assembly weight, snow, concentrated features and the existing framing must be reviewed for the specific layout.
Can green-roof trays be placed directly over an existing membrane?
Only after the roofing, drainage, protection and structural requirements are coordinated. The membrane provider should confirm compatibility, while structural review addresses load capacity.
Does a flat roof have spare capacity because nobody occupies it?
Not necessarily. It was designed for particular permanent and environmental loads. Lack of regular occupants does not establish reserve capacity for soil, water and pavers.
Can I start with a small test area?
A smaller area may reduce total load but can still create local concentration, drainage or membrane issues. Define its exact location and assembly before installation.
Check the roof before adding the landscape
Hamilton Structural Engineers can review framing evidence and green-roof product data to define a capacity-assessment scope. Submit the roof plan and supplier package through the request-quote form.

