
Do I Need Engineering To Replace A Flat Roof On A Hamilton Home?
Replacing only a flat-roof membrane may be primarily a roofing project, but structural engineering becomes relevant when the work changes roof loads, drainage geometry, openings, equipment, deck condition or supporting framing. The key is to distinguish a like-for-like weatherproofing scope from a renovation that alters how the roof carries or sheds load.
Flat roofs often conceal their structure beneath membranes, insulation, vapour control layers, cover boards and ceilings. That assembly can make early coordination valuable: once demolition exposes the deck, decisions may need to be made quickly and documented before new layers hide the work again.
Membrane replacement and structural alteration are different scopes
A roofer is equipped to address membrane selection, flashing, transitions and installation. A structural engineer addresses questions about deck, joists, beams, connections, load paths and structural modifications. Some projects need only one discipline; others need both.
Engineering should be considered when the proposal adds tapered materials or a heavy overburden, installs solar or mechanical equipment, relocates drains, creates curbs or openings, replaces deteriorated deck, changes parapets, or modifies framing. An apparent “replacement” can become structural once concealed damage is discovered.
Why drainage changes can affect framing
Improving drainage is important, but forming new slopes is not structurally neutral. Added materials increase permanent load, and relocated drains or scuppers may require openings through the deck or framing. Low areas that retain water deserve investigation because ponding can add load and may signal deflection, blocked drainage or poor geometry.
An engineer does not design the membrane unless that service is expressly included. The roof consultant or roofer should define the drainage and enclosure strategy, while the structural reviewer checks how the proposed buildup, penetrations and supports interact with the framing.
Open-roof conditions worth documenting
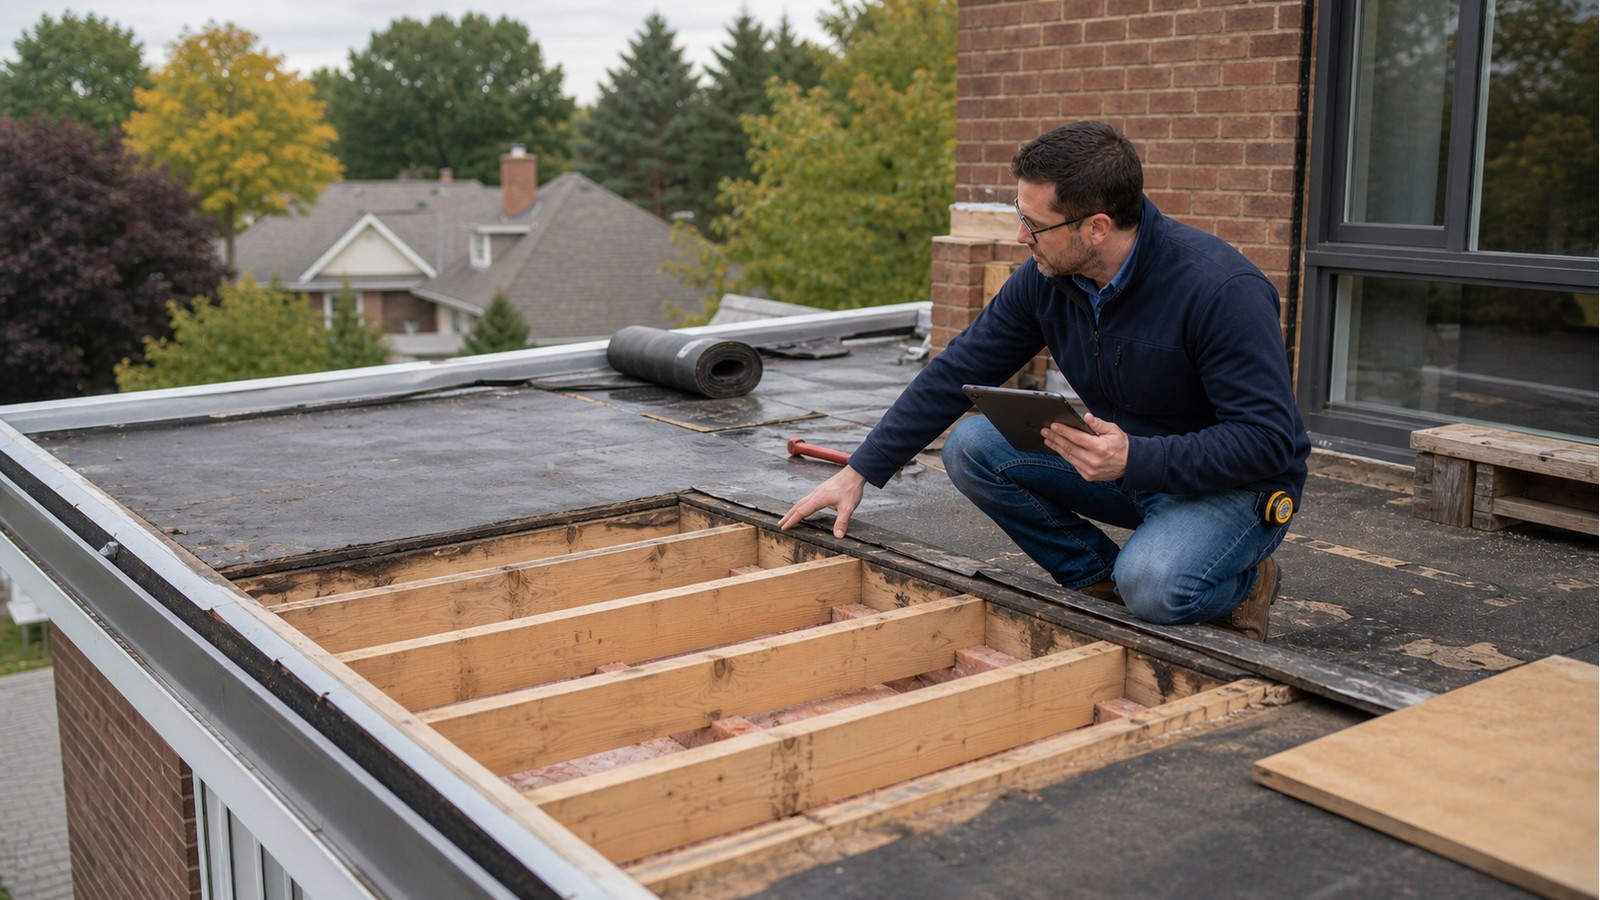
During removal, record the deck type, direction, spans and support locations before repairs are covered. Photograph corrosion, delamination, decay, split members, staining, displaced components and earlier patches both close up and in context. Mark locations on a roof plan so isolated photographs can be understood later.
If damage is extensive or differs from the expected condition, pause the affected area. A repair designed for one deck type may not suit another, and a surface patch does not necessarily restore member capacity. A structural inspection can define a repair where deterioration has moved beyond the roofer’s standard detail.
Pre-construction flat-roof checklist
- Describe which existing layers will be removed and which will remain.
- Identify all new insulation, cover boards, ballast, pavers, gardens and equipment.
- Map drains, scuppers, overflow routes, curbs, skylights and access hatches.
- Locate joists, beams, bearing walls and any known framed openings.
- Collect earlier roof, addition and mechanical drawings where available.
- Agree on a process for reporting concealed deterioration during demolition.
- Decide what must be photographed or reviewed before the new roof covers it.
This checklist does not determine adequacy. It gives the project team enough shared information to ask the right questions and avoid treating every discovered condition as an improvised field detail.
New rooftop equipment needs its own load path
Solar arrays, condensers, screens and other equipment can introduce concentrated gravity and lateral forces. Curbs and support frames should deliver those forces to suitable roof structure without relying on unsupported deck or assumptions about concealed members. Penetrations must also be coordinated with drainage and weatherproofing.
For solar-specific planning, compare when a solar installation needs structural engineering with how roof capacity for panels is assessed. A roof-replacement review and equipment review may share observations, but neither automatically includes the other.
Drawings should define assumptions and boundaries
If framing or deck repairs are needed, Hamilton structural drawings can identify repair locations, connections, bearing requirements and limits. They should also make clear which conditions require follow-up. The contractor remains responsible for safe access, temporary protection and construction means unless a separate temporary-work design is commissioned.
Where the roof work is part of a larger project—such as raising a ceiling, adding an opening or changing an addition—use a coordinated structural renovation scope so that roof decisions are not made independently of the walls and supports below.
Hamilton approval sources and project limits
Consult the City’s residential building-permit information to confirm municipal requirements for the actual work, especially when framing, rooftop structures or changes of use are involved. Ontario publishes current provincial information through its Building Code page.
A structural review does not confirm zoning, heritage, fire, energy, drainage or product-warranty compliance unless those items are specifically within the professional’s scope. Flat-roof projects often cross disciplines, so responsibilities should be written down before tender or construction.
Related Hamilton guides
Continue with engineering for a Hamilton green roof, structural review for a rooftop deck, and what to do about visible roof sagging.
Frequently asked questions
Does replacing wet insulation require an engineer?
Not automatically. If moisture has affected only replaceable roof layers, the roofing team may manage the work. If the deck or framing is corroded, decayed, displaced or otherwise uncertain, structural input becomes relevant.
Can I add slope during reroofing without reviewing the structure?
The proposed slope package, retained layers and resulting loads should be identified first. Whether engineering is needed depends on the assembly, existing framing, drainage changes and project approvals.
Who decides whether damaged deck can remain?
The decision should match the material and concern. The roofer can identify replacement under its standard scope; uncertain structural deck capacity or framing damage may require an engineer’s assessment and repair detail.
Should demolition proceed before the repair approach is known?
Exploratory removal may be necessary, but the team should establish safe limits, weather protection and a response plan first. Do not cover unexpected structural conditions before they are documented and resolved.
Define the roof work before requesting help
If your roof project includes deck damage, new loads, framing changes or uncertain support, request a structural engineering quote with the roof plan, proposed assembly, photographs and available records. A clear scope prevents a membrane replacement from being confused with a full structural roof assessment.

