
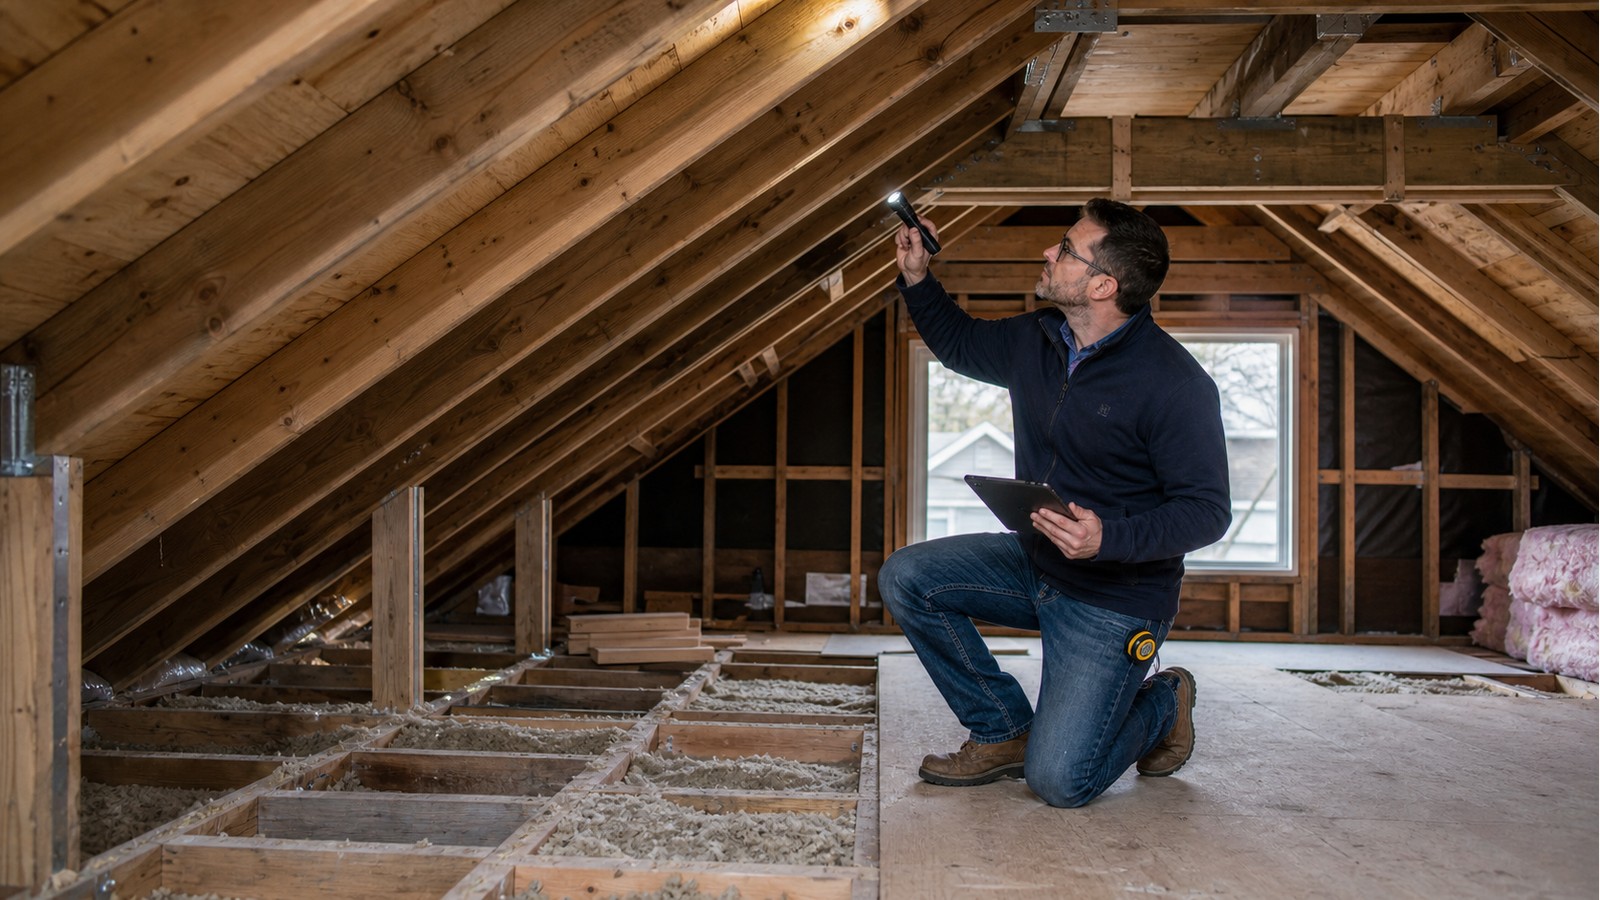
Do I Need A Structural Engineer For Roof Rafters In A Hamilton Renovation?
Roof-rafter work usually warrants structural engineering when a renovation cuts, removes, relocates or adds rafters; changes their supports; increases roof loads; or exposes damage that cannot be resolved with a standard detail. Rafters are part of a system, so reviewing one member without the ridge, ties, bearings, openings and walls below can miss the controlling issue.
Simply opening a ceiling does not prove that engineering is required. The trigger is what the project changes or discovers. A reliable scope begins with measured existing conditions and a clear renovation plan, not a proposed member size copied from another house.
Rafters do more than span from wall to ridge
A rafter carries roof loads, but its performance also depends on end bearing, restraint, connections and the geometry of the whole roof. Ceiling joists or rafter ties may resist outward thrust where opposing rafters do not bear on a structural ridge beam. Collar ties serve a different role and should not be assumed to replace lower ties. Purlins and struts may shorten effective spans but only if their own supports carry load to suitable structure.
This is why removing a ceiling member, shifting a knee wall or cutting a dormer opening can change the rafter system even if the rafters themselves remain. The reviewer traces forces through house modification engineering rather than treating each component independently.
Renovation changes that should be flagged early
- Notching or drilling rafters for ducts, pipes, skylights or recessed work.
- Removing ceiling joists, ties, purlins, struts or interior bearing walls.
- Adding a dormer, vaulted ceiling, roof window, solar array or heavier finish.
- Changing the roofline, ridge support or location of concentrated reactions.
- Finding splits, decay, fire damage, long-term leakage or improvised repairs.
- Connecting new framing to an existing roof with uncertain geometry.
Do not let demolition outrun the design. Some components that look redundant are carrying load or stabilizing the roof during construction. Temporary conditions may require separate planning from the finished structure.
Field information that makes a rafter review useful
Prepare a roof plan and section showing slope, spans, member sizes and spacing, ridge condition, eave bearing and any intermediate supports. Add photographs from several angles with locations marked. Record where walls, beams and posts occur on the level below; a support is useful only if it continues to adequate structure.
Existing drawings and renovation permits can explain how additions meet the original house, but they should be checked against visible construction. If finishes conceal the ridge, bearings or supports, selective openings may be needed. An on-site structural inspection can focus on unresolved geometry and condition rather than promising to reveal every concealed element.
Design options depend on the reason for change
A local opening may be framed by transferring load around it with headers and trimmers. A vaulted-ceiling project may require a structural ridge solution or a different tie strategy. A damaged rafter may need a project-specific sister, splice or replacement detail. These concepts are not interchangeable: the connections, bearing and construction sequence can govern even when the new wood member appears substantial.
Proper structural drawings should show enough geometry, connections and notes for the contractor to understand the design intent. They should also identify assumptions that must be verified after finishes are removed.
Permit research belongs before procurement
The City of Hamilton’s residential permit guidance is the municipal source for determining submission requirements for the full renovation. Ontario maintains current provincial material on its Building Code page. Ask the Building Division about the actual scope instead of assuming that interior work is exempt.
A structural design does not automatically address insulation, ventilation, roofing, electrical work, fire separation or heritage requirements. Those interfaces should be coordinated with the appropriate designers and trades.
Hold points for demolition and framing
Before cutting, confirm the members to remain, temporary support approach and sequence. After exposure, compare construction with the design. Before covering, document bearing, fasteners, straps, hangers, reinforcement and any approved revisions. If site conditions differ, obtain direction rather than modifying the detail informally.
Stop and restrict access if framing becomes unstable, a support is displaced, or demolition reveals unexpected movement. An article cannot diagnose urgency from a description; immediate hazards need prompt site-specific attention.
Related Hamilton guides
Rafter projects often overlap with vaulted-ceiling engineering, the consequences of removing ceiling joists, and raising ceiling height in a Hamilton home.
Frequently asked questions
Can a carpenter size a replacement rafter in the field?
A carpenter can identify practical constraints and build an approved detail. Where structural design is required, sizing and connections should be based on the actual loads, spans, supports and applicable requirements.
Is sistering always an acceptable rafter repair?
No. A sister must have a defined purpose, length, connection and bearing. Decay, splits near supports, altered load paths or inaccessible ends can make a simple side member ineffective.
Can I cut a rafter for a skylight?
Openings can be framed, but the neighbouring members, headers, connections and load path need review. Do not cut first and plan the transfer afterward.
Does the engineer inspect every rafter?
Only if the agreed scope says so and access permits it. A focused renovation review may observe representative or affected areas, with concealed and inaccessible conditions expressly limited.
Bring the roof section into focus
When the renovation drawings and exposed-framing records are available, request a structural engineering quote. Include the proposed ceiling line, all intended openings and photographs of supports so the review can be scoped around the actual change.

