
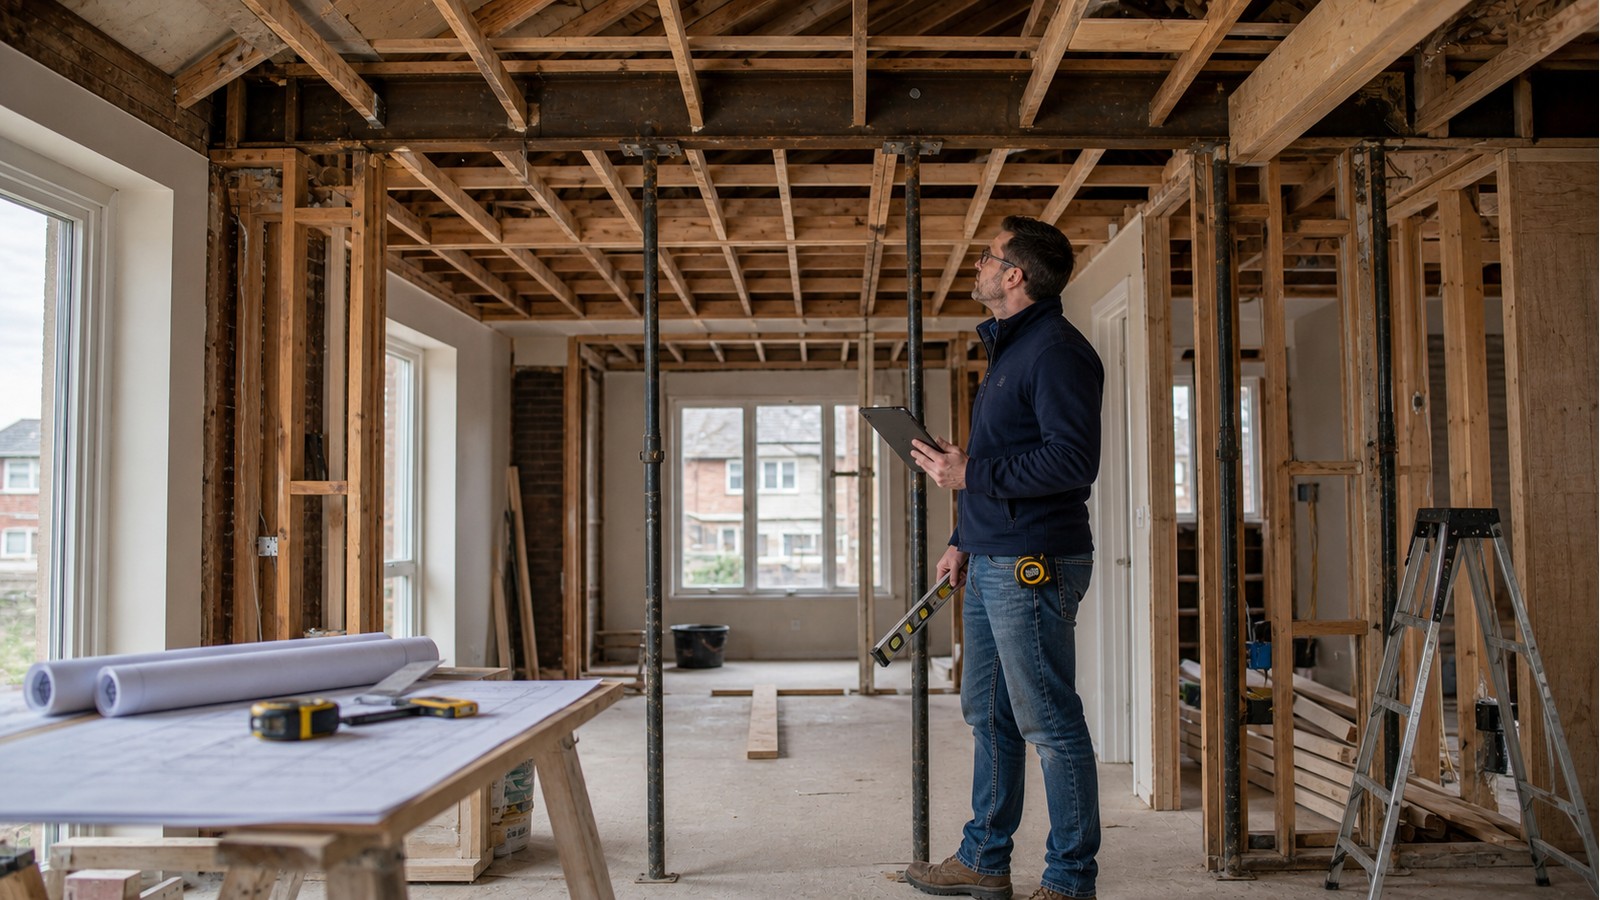
Do I Need Engineering To Raise Ceiling Height In A Hamilton Home?
Engineering is usually appropriate when raising a ceiling alters joists, ties, rafters, trusses, beams or bearing walls. A higher finish alone may be non-structural, but removing the framing that defines the existing ceiling can change how the roof is supported and how exterior walls are restrained.
The best first question is not “How high can it go?” but “What occupies this depth and what structural job does it perform?” A measured section through the house often reveals more than a reflected ceiling plan because it connects the desired room volume to the roof and supports below.
Three ceiling-raising scenarios are not equivalent
Removing a suspended finish below untouched framing may be mostly architectural. Raising ceiling joists within a conventional rafter roof can alter tie forces and connections. Opening into a trussed attic is different again: manufactured truss webs and chords should not be cut or removed without a design that addresses the specific truss system.
Room location also matters. A small area below a roof valley, dormer or addition interface can be more complicated than a larger room under repetitive framing. The concept must follow the roof geometry rather than the desired ceiling outline alone.
Map every element above the current finish
Before design, use safe access or planned openings to identify ceiling members, rafters or trusses, beams, purlins, struts, ducts, drains, wiring, insulation and ventilation paths. Record bearing walls and changes in framing direction. Mark water staining, cracked wood, loose connections and earlier alterations.
Do not rely only on a stud finder or a small inspection hole to establish the whole system. A focused structural inspection in Hamilton may be useful when the framing type, supports or condition cannot be documented confidently.
Higher ceilings can create new concentrated reactions
If existing ties are removed, one possible solution is a structural ridge beam. That beam transfers roof loads to posts or walls, which may introduce reactions at places not previously supporting them. The design must follow those reactions through floors and foundations. A column landing on an unsupported floor area is not a completed load path.
Other concepts may retain raised ties, use engineered frames or reconstruct part of the roof. Connections can govern because they must transfer forces without splitting members or relying on finishes. House modification engineering should compare concepts against the existing building rather than selecting a beam in isolation.
Coordinate the building enclosure before fixing the structure
Raising the ceiling reduces the cavity available for insulation, ventilation and services. Sloped assemblies need a coherent approach to air, vapour and moisture control. Recessed fixtures, ducts and plumbing vents can conflict with rafters or reinforcement. These are not all structural design tasks, but they influence whether the structural concept is buildable.
Ask the architectural or enclosure designer to establish the finished assembly depth early. Otherwise, a structurally workable ceiling line may leave no practical route for required layers or equipment.
Design package checklist
- Existing and proposed floor plans with the raised area clearly outlined.
- Existing and proposed building sections through critical roof geometry.
- Measured framing sizes, spacing, spans, bearings and ridge conditions.
- Locations of walls, beams, posts and foundations on levels below.
- Mechanical, electrical and plumbing routes that must remain or move.
- Photographs tied to plan locations and available permit records.
- A demolition and hold-point strategy for concealed conditions.
These inputs support coordinated structural drawings that communicate connections and support paths, not merely a new ceiling outline.
Permit confirmation and design boundaries
Use the City of Hamilton’s residential permit information to confirm municipal requirements for the complete alteration. Ontario’s Building Code resource is the provincial starting point. Do not begin structural demolition based only on an assumption that work inside the roof is minor.
A structural engineer’s scope may exclude architectural layouts, energy design, roofing, fire separations and trade permits. Written responsibilities reduce gaps. Likewise, permanent design does not automatically include temporary shoring or contractor means and methods.
Construction should include planned decision points
Set a hold point after controlled exposure and before structural cutting. Verify that members, bearings and supports match the design assumptions. Set another before covering critical connections. Photograph installed work with enough context to locate it later.
If unexpected trusses, displaced framing or deterioration appears, stop locally and request direction. A field change that preserves room height may create a different structural problem elsewhere.
Related Hamilton guides
Review whether ceiling joists can be removed, engineering for a vaulted ceiling, and limits on modifying roof trusses.
Frequently asked questions
Can I raise only the middle of the room?
Sometimes, but the transitions, retained ties, headers and roof geometry need design. A partial opening is not automatically simpler if it interrupts several framing systems.
Will a ridge beam always solve the problem?
No. It needs feasible end supports, a complete path below, compatible rafter connections and enough space for construction. Other concepts may suit the house better.
Can existing truss drawings approve my alteration?
They help identify the original system but do not themselves authorize field modifications. The proposed change must be assessed for the specific trusses and altered load path.
Should services be moved before structural drawings?
Usually the routes should be coordinated rather than moved speculatively. Early trade input can identify conflicts, while the final locations should respect the engineered framing.
Turn the desired room into a reviewable section
When you have a measured sketch and proposed ceiling profile, request a structural engineering quote. Include attic photographs and support information so the scope can address feasibility, drawings and necessary field verification.

