
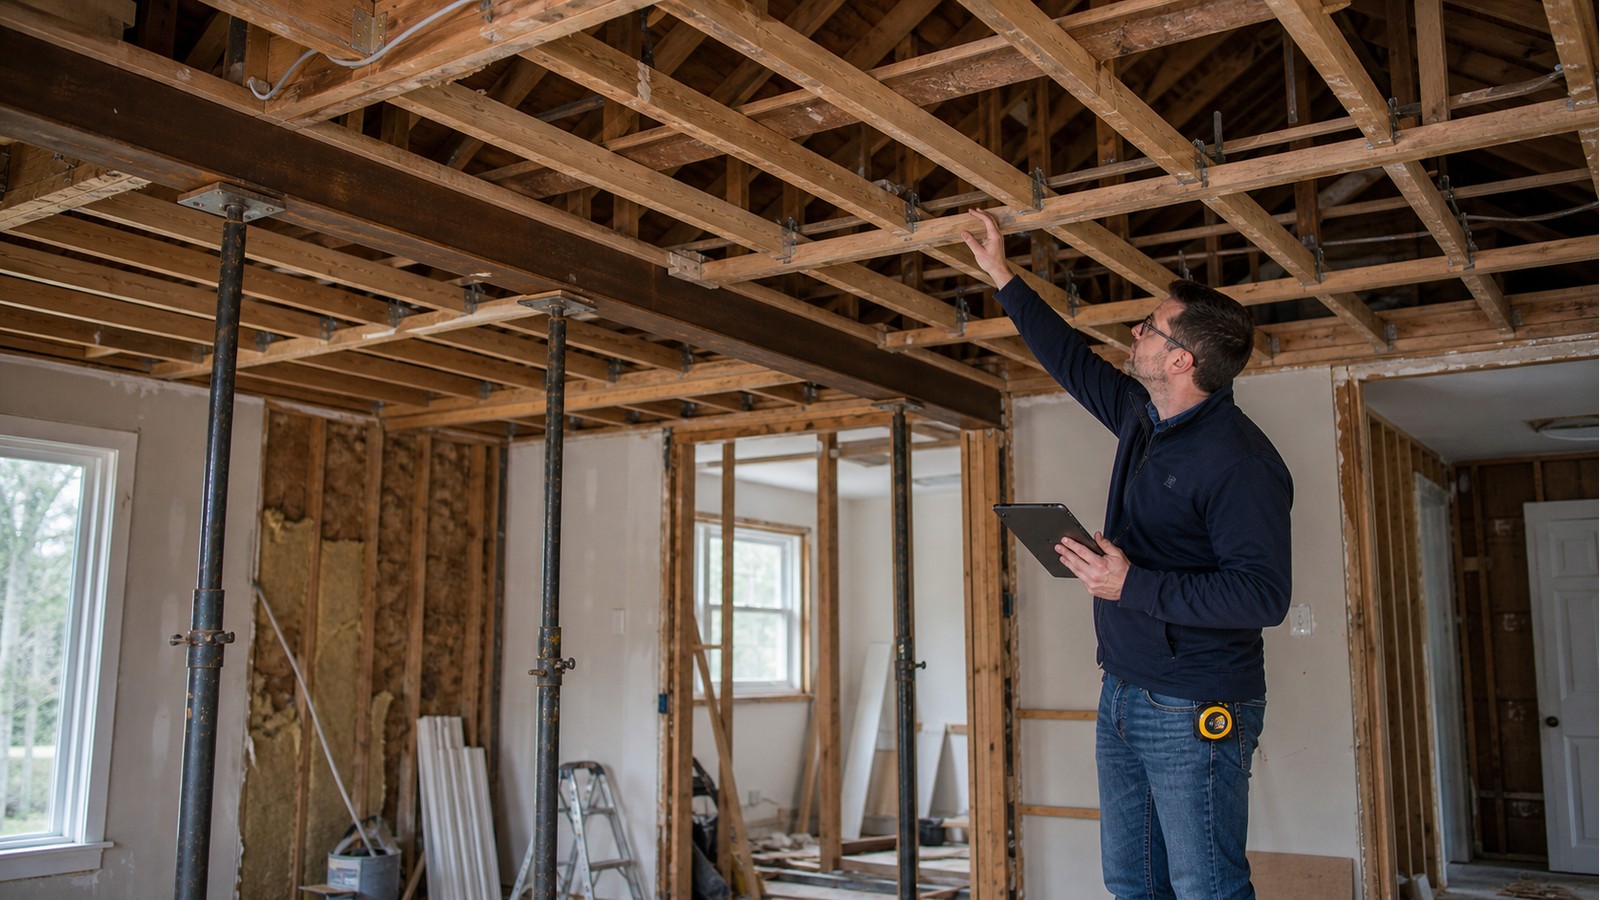
Can I Remove Ceiling Joists In A Hamilton House?
Do not remove ceiling joists until their structural roles are understood. In some Hamilton houses they support only the ceiling and attic loads; in others they also tie exterior walls together, restrain rafter thrust, brace partitions or participate in a larger roof system. Removing them can therefore change both vertical support and horizontal stability.
A vaulted look is achievable in many houses, but the solution is not simply to cut out the lowest framing. The roof type, ridge condition, connection details and supports below determine what must replace the joists’ functions.
Why ceiling joists can keep walls from spreading
Where opposing rafters meet at a non-structural ridge board, roof loads can create outward thrust at the exterior walls. Properly connected low ties or ceiling joists help resist that thrust. Removing or raising them changes the force path and may require a structural ridge beam or another engineered system that carries roof reactions vertically to supports.
High collar ties should not automatically be treated as substitutes. Their location and purpose differ from lower rafter ties. The existing connections also matter: a member cannot perform as a tie if its fasteners and end conditions do not transfer the required force.
Other jobs hidden in the ceiling plane
Ceiling joists may carry drywall or plaster, attic storage, services and insulation. They can restrain walls, provide lateral bracing or support interior partitions that were built without independent structure. Struts or purlin braces may bear on the ceiling framing. Mechanical ducts, electrical wiring and plumbing may also depend on the cavity.
That makes removal a coordination exercise as well as a member calculation. A Hamilton structural renovation scope should identify the structural replacement, while the architectural and trade design addresses enclosure depth, insulation, ventilation, lighting and service relocation.
What a pre-demolition survey should capture
- Rafter sizes, spacing, slope, spans and ridge configuration.
- Joist sizes, directions, laps, splices and connections to rafters or walls.
- Purlins, struts, knee walls, hangers and unusual site-built framing.
- Walls, beams, posts and foundations available below potential new reactions.
- Roof alterations, water damage, sagging or cracked members.
- Ceiling finishes, attic use, insulation and services that must be supported elsewhere.
Measurements and photographs should be linked to a sketch. If key bearings or connections are covered, plan selective openings before final design. Do not assume a wall below is bearing merely because it lines up visually.
Common structural concepts for an open ceiling
One concept is to retain ties at an appropriate level and incorporate them into the design. Another is to introduce a structural ridge beam supported at its ends and, where needed, at intermediate points. Some layouts use engineered frames or different roof reconstruction. Each choice creates reactions that must continue through posts, walls, floors and foundations.
The beam itself is only one part of the answer. Connections at rafters, resistance to lateral movement, bearing, post design and support below can control the feasibility. Coordinated structural drawings are useful because they show this complete path and the limits of the work.
Temporary stability deserves its own plan
A finished design does not explain how the roof remains stable while existing ties are removed and new support is installed. Sequencing, temporary shoring and weather protection are construction responsibilities unless a specific temporary-work design is included. The contractor should understand the permanent design before deciding the sequence.
Do not remove multiple joists as an exploratory shortcut. If demolition reveals framing that differs from the drawings, stop the affected work, document the variation and obtain revised direction. Unexpected damage may call for a structural inspection. See why temporary shoring requires early planning.
Hamilton permit and code context
Structural roof and ceiling changes should be discussed with the City using its current residential building-permit guidance. Provincial requirements are available through Ontario’s official Building Code resource. The complete renovation scope determines the submission path.
Engineering does not by itself resolve energy efficiency, vapour control, ventilation, fire protection or electrical approvals. Raising the interior ceiling can reduce space for insulation and services, so these details should be settled alongside structure rather than after framing is installed.
Limits and warning signs
No online rule can determine whether a particular joist is removable. Roof systems can combine original framing, additions and prior repairs that are not visible from the room. Cracking at wall tops, outward wall movement, roof sagging, separated connections or displaced framing justify prompt site-specific review.
If there appears to be immediate movement or instability, keep people away from the affected area and seek qualified assistance. A renovation assessment is not a substitute for emergency stabilization.
Related Hamilton guides
Compare vaulted-ceiling engineering, raising an existing ceiling, and rafter changes during a renovation.
Frequently asked questions
Can I leave every other ceiling joist?
That is not a universal solution. Tie spacing, connections, roof geometry and loads must be assessed together. An arbitrary pattern may not provide a reliable load path.
Does a ridge board support the roof like a ridge beam?
Not necessarily. A ridge board commonly provides alignment while opposing rafters and ties form the structural system. A structural ridge beam is designed to carry reactions to defined supports.
Can exposed joists become decorative ties?
They can sometimes remain visible, but their size, location, connections, fire considerations and architectural finish need coordination. Decorative appearance does not confirm structural performance.
Will drawings include temporary shoring?
Only when that service is explicitly included. Permanent structural drawings commonly state the finished design; the contractor normally remains responsible for safe construction methods and temporary support.
Define the intended ceiling, not just the demolition
To review a proposed open ceiling, request a structural engineering quote with roof and floor plans, a section through the desired ceiling, attic photographs and known supports. That gives the engineer a target condition to assess rather than an isolated request to remove joists.

