
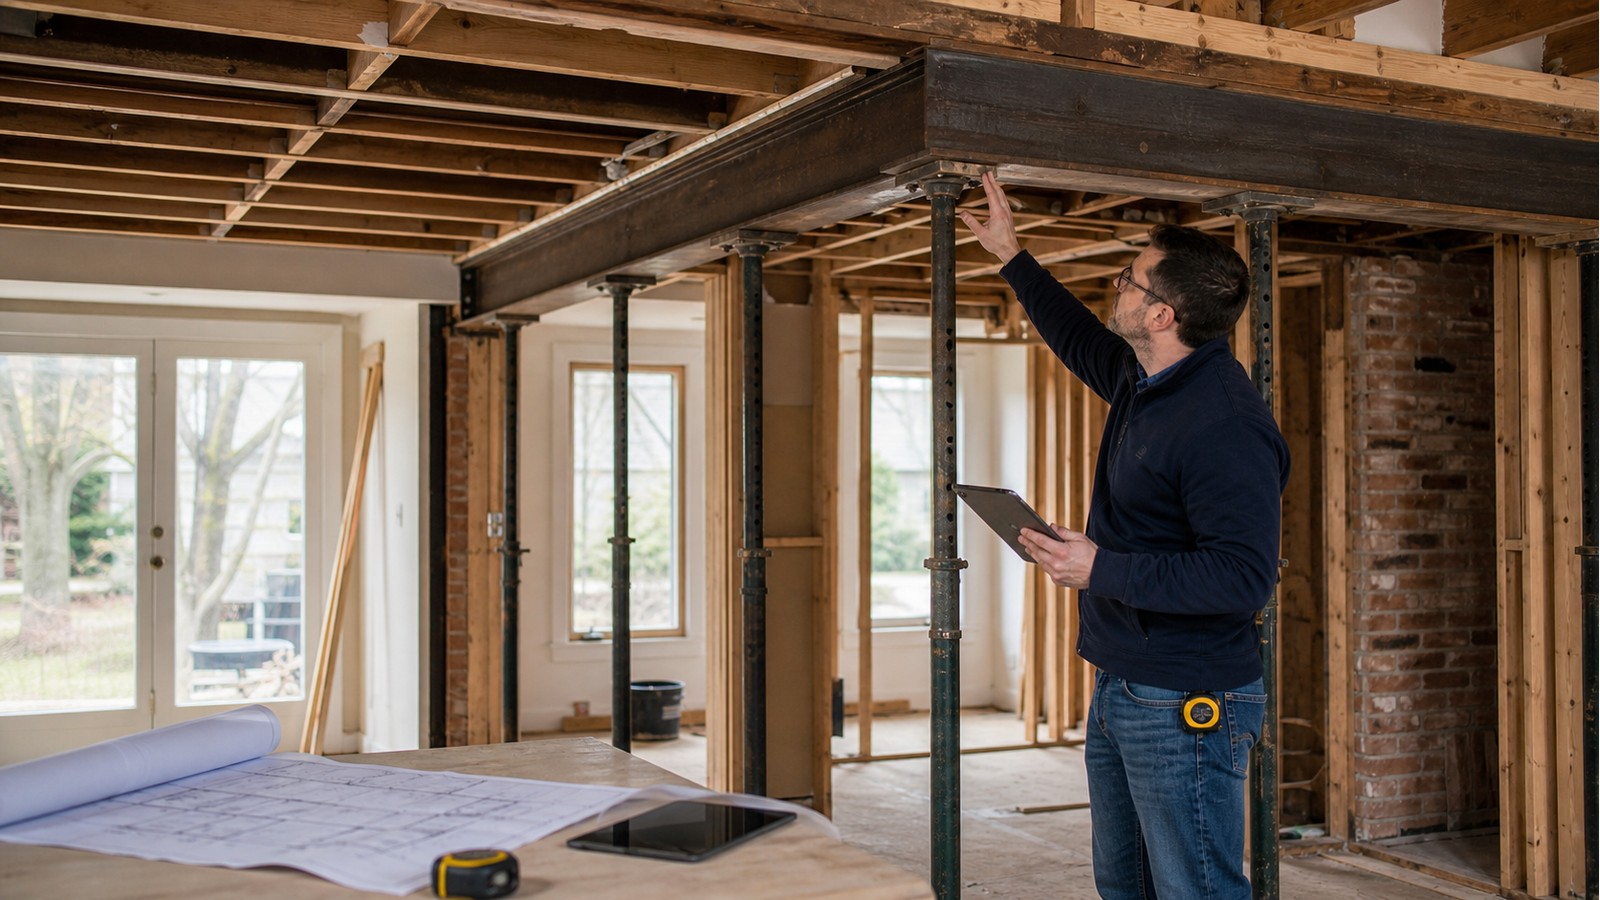
Do I Need A Structural Engineer To Move A Bearing Beam In Hamilton?
Moving a bearing beam normally requires structural engineering because the change affects more than the beam. It alters the spans of supported joists, the location and magnitude of reactions, post and connection requirements, and the floors or foundations that receive those reactions. A beam that is adequate in one position is not automatically adequate a short distance away.
The project should be defined as a load-path relocation. That framing leads to better questions: what lands on the existing beam, what will land on the new one, where can the new supports go, and what happens to every member between the roof and foundation?
First confirm what the existing beam carries
Joists may frame into the beam from one or both sides. Bearing walls above may transfer roof, floor or point loads. Posts from upper levels may create concentrated reactions that are not apparent from the ceiling below. An addition or earlier wall removal can introduce another framing direction.
Plans, selective openings and an existing-condition structural inspection can help map those inputs. Do not assume a beam is lightly loaded because the room above appears open.
A new beam location changes tributary spans
Relocating the support lengthens some joist spans and shortens others. The beam’s supported width may change, and framing that previously had direct bearing may need hangers or headers. Serviceability matters alongside strength: floor vibration, deflection and finish sensitivity can influence the design.
The new beam may be flush, dropped or integrated with existing framing, but each arrangement has connection and construction implications. Cutting joists for a flush beam should not begin until the headers, hangers, end conditions and temporary support sequence are resolved.
Posts and foundations often control feasibility
Beam reactions must land on suitable supports. A new post can conflict with doors, stairs, ducts or parking, while a concealed post may land between joists or over a slab not intended for the reaction. Following the support path may reveal the need for transfer framing or foundation work.
This is where Hamilton house modification engineering adds value: the design tests the desired layout against the building below instead of hiding an unresolved reaction in a wall.
Beam-relocation survey checklist
- Existing and proposed plans for every affected level.
- Joist directions, sizes, spacing, spans and connection types.
- Walls, beams, posts and roof supports located above the beam.
- Supports, floor framing, slab and foundation information below.
- Openings, stairs, chimneys and services near proposed posts.
- Photographs of beam ends, splices, bearings and prior alterations.
- Desired ceiling profile and architectural constraints.
Record dimensions from fixed references and label what was measured versus inferred. If the existing beam is concealed, plan how its ends and supported members will be verified before final installation details are relied upon.
Temporary shoring is not the permanent design
Loads must remain supported while the old beam is disconnected and the new path is built. The contractor is generally responsible for safe methods and sequencing unless temporary works are specifically designed. Shoring needs a sound base and must account for all affected levels; a row of adjustable posts placed by intuition is not an engineering plan.
Coordinate the sequence with the permanent structural drawings. See also temporary shoring before structural demolition.
Hamilton approvals and scope boundaries
Consult the City’s residential building-permit page for current municipal direction on structural alterations and submissions. Ontario provides provincial requirements through its Building Code information. Confirm the actual project with the Building Division.
Structural drawings do not necessarily include architectural design, plumbing relocation, electrical work, hazardous-material assessment or finish restoration. These related scopes should be assigned. Any field condition that conflicts with the design should be referred back before work continues.
Common planning mistakes
Avoid selecting a beam before locating posts, assuming the slab can take a new reaction, designing around only the current floor, or ordering steel before openings and services are coordinated. Do not treat an earlier renovation sketch as proof of present conditions.
Also avoid removing the old beam to “see what happens.” Controlled openings can reveal connections without surrendering the existing support path. If movement or distress is already visible, arrange assessment before further disturbance.
Related Hamilton guides
Related decisions are covered in beam selection for wall removal, moving a basement support column, and comparing LVL and steel beams.
Frequently asked questions
Can the new beam reuse the existing posts?
Possibly, but only if the new geometry delivers compatible reactions to them and their connections and supports are adequate. Relocation commonly changes where reactions occur.
Can I hide the beam in the floor?
A flush condition may be feasible, but it can require cutting supported joists, adding hangers and coordinating services. Available depth and connection access can govern the detail.
Does moving a beam always require new footings?
No, but new or changed reactions must be traced to suitable support. Existing foundations may be usable if their location, condition and capacity fit the design.
Can demolition start while drawings are being prepared?
Structural demolition should wait until the load path, temporary support and approval requirements are understood. Early finish removal may be useful only when it is controlled and does not disturb support.
Test the layout against the whole building
To assess a proposed relocation, request a structural engineering quote with plans above and below, photographs of the existing beam and posts, and the desired room layout. That information helps reveal support conflicts before materials are ordered.

