
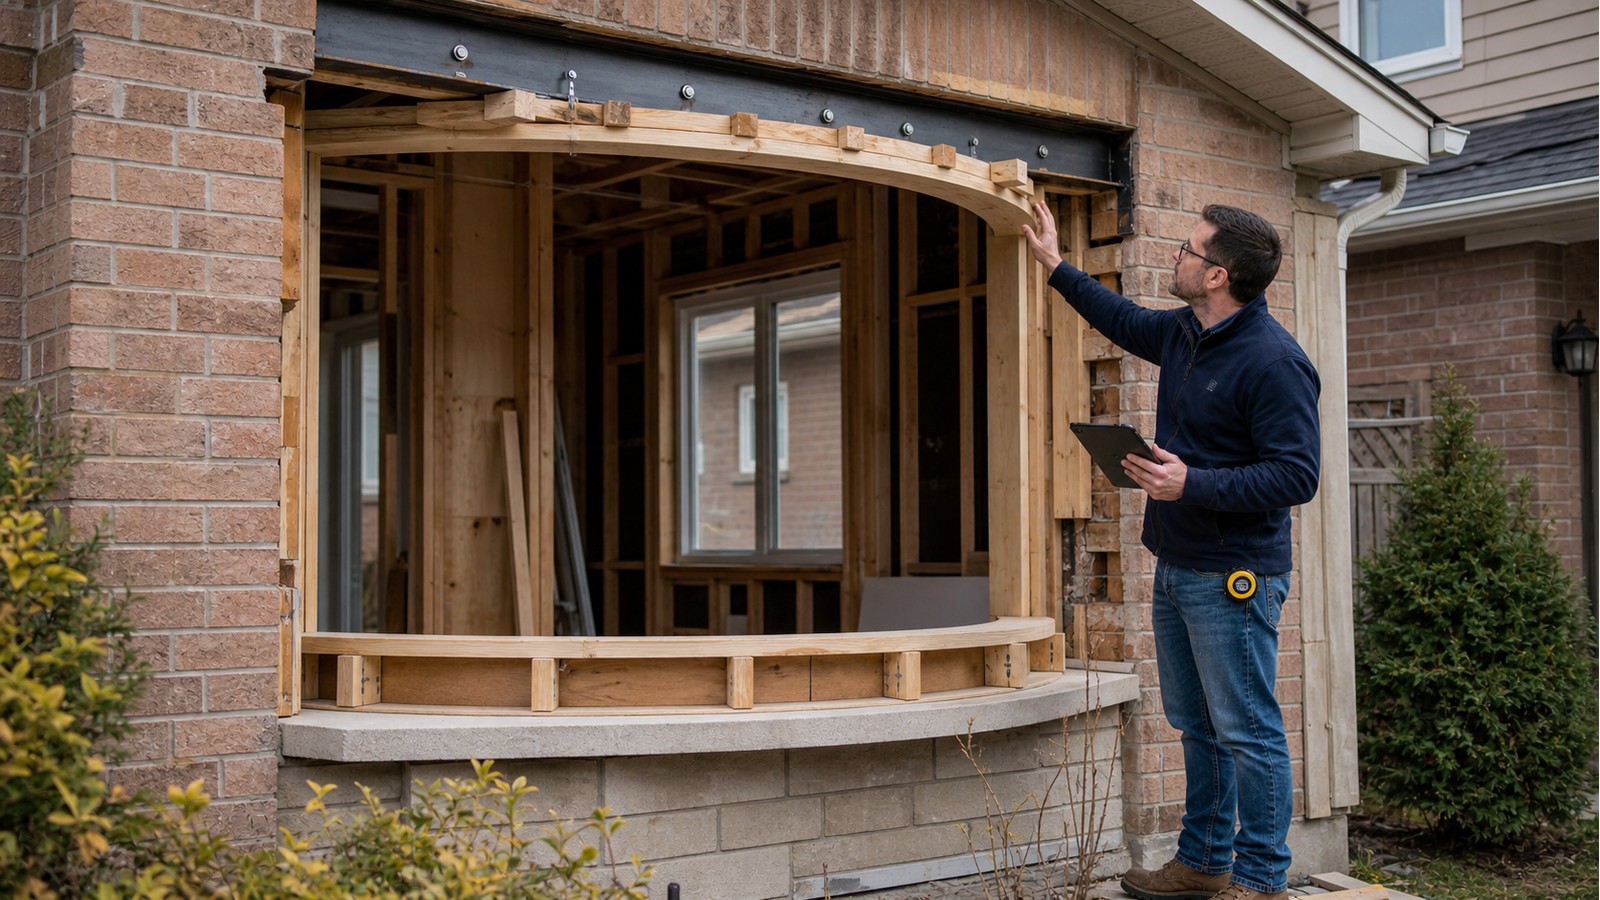
Do I Need Engineering For A Bow Window Replacement In Hamilton?
Engineering is most likely to be needed when a replacement bow window changes the structural opening, weighs or projects differently, uses a new support method, or reveals deteriorated framing. A genuinely like-for-like unit installed on sound, verified support may not require a new structural design, but that conclusion should follow an inspection of the actual assembly rather than the product name.
Bow windows typically use several angled window segments to create a curved projection. Their loads may return to the house through a framed base, brackets, cables or a combination. The replacement must match the capacity and connection locations of that support system, not merely the width and height of the visible glass.
Start by comparing old and new support requirements
Obtain the new unit’s total weight, projection, rough opening, anchor schedule and required support detail. Compare those data with what can be verified at the existing bow. A deeper projection increases leverage on connections. A heavier assembly can increase reactions even when the opening stays unchanged. Moving cable or bracket locations can miss the framing that originally received them.
Sales drawings often show how the window components assemble but not whether the house can resist the reactions. The existing header, sill platform, jambs and upper attachment points must be identified separately.
Hidden deterioration is a common scope changer
Bow windows have joints, a projecting roof and an exposed underside. Failed flashing or sealant can allow water into the support platform, rim framing or anchors. Decay may remain concealed until the old unit is removed. Rust staining, soft trim, sagging, recurring leaks or a window that no longer closes evenly justify investigation before the new unit covers the area.
If deterioration is discovered, do not assume that sistering a convenient piece of lumber restores the original capacity. The extent of sound material, connection path and source of moisture need to be understood. Structural repair and water-management repair are linked but distinct tasks.
The wall opening still needs to carry loads above
Even when the replacement fits the old rough opening, the header or lintel above should remain supported and undisturbed. If installers widen, raise or shift the opening, the project becomes a wall alteration requiring review of span, bearing and posts. Brick veneer above may depend on a steel lintel that is separate from the inner wood header.
Relevant support can be assessed through Hamilton structural inspections, while a changed assembly may need house-modification engineering and project-specific structural drawings. Confirm deliverables at the outset because an inspection opinion and construction design serve different purposes.
Information to give the installer and engineer
- New and existing unit dimensions, projection and known weights.
- Manufacturer details for cables, brackets, anchors and base support.
- Photographs of the head, jambs, underside, roof and wall area above.
- Records of leaks, repairs, sticking sashes, separation or visible sag.
- Interior access to framing where cables or anchors will attach.
- A plan for temporary weather protection during removal and investigation.
Schedule the work so a discovery can be reviewed before the replacement is permanently installed. If the opening is exposed for only a few hours, pressure to cover unknown conditions can lead to an unsupported field decision.
Envelope details protect the structural repair
A sound support platform can deteriorate again if head flashing, roof drainage, sill edges or air-barrier transitions are incomplete. The sloped or curved exterior geometry creates multiple seams. Ask who will detail and inspect those transitions. Window installers may follow manufacturer instructions, but site-specific cladding and membrane conditions can need additional design.
Structural engineering does not automatically include diagnosing every leak or designing all envelope layers. Conversely, a waterproofing repair does not establish that concealed framing and anchors remain structurally adequate. The scopes should meet at clearly defined interfaces.
Use current Hamilton and Ontario requirements
The City’s building-permit information for residential work should be consulted when the structural opening or support is changing. The Province’s official Ontario Building Code page links to current code resources. Only the municipality can confirm what must accompany a specific application.
A permit determination and an engineering decision are related but not identical. Concealed decay can require structural direction even if the original replacement scope appeared minor. Likewise, other approvals or heritage considerations can apply independently of the window support design.
Practical limits on a pre-removal assessment
Before removal, finishes may hide the very framing and fasteners that need to be checked. An engineer can record visible distress, review documents and identify likely investigation points, but should state which conclusions remain conditional. Once exposed, photograph the entire assembly with measurements and retain access until it is reviewed.
Do not ask for approval of concealed work based only on a close-up image of one fastener. Context matters: member dimensions, end conditions, spacing, material condition and the route back into the house.
Related Hamilton guides
Compare the replacement with engineering for a new bay window, brick-veneer repair drawings, and a rusted steel lintel.
Frequently asked questions
Can I reuse the old support cables?
Only after their material, condition, anchor locations and compatibility with the new unit are verified. A new window may impose different reactions or require different attachment hardware.
What if the replacement is exactly the same size?
Matching visible dimensions reduces one source of change, but weight, projection, anchors and concealed support can still differ. Sound existing construction should be confirmed during removal.
Can rotten support be repaired after the new window arrives?
It can sometimes be redesigned at that stage, but ordering and scheduling before investigation creates avoidable risk. The repair may change dimensions or attachment points needed by the unit.
Does engineering include leak repair?
Not unless the agreed scope expressly includes that expertise and deliverable. Ask who will design flashing, membranes, drainage and cladding reinstatement.
Investigate before the installation window closes
For a replacement with changed support or suspected deterioration, Hamilton Structural Engineers can define the structural review needed. Request a structural engineering quote and include product documents plus clear photos of all sides of the existing bow.

