
Do I Need A Structural Engineer For A Bay Window In Hamilton?
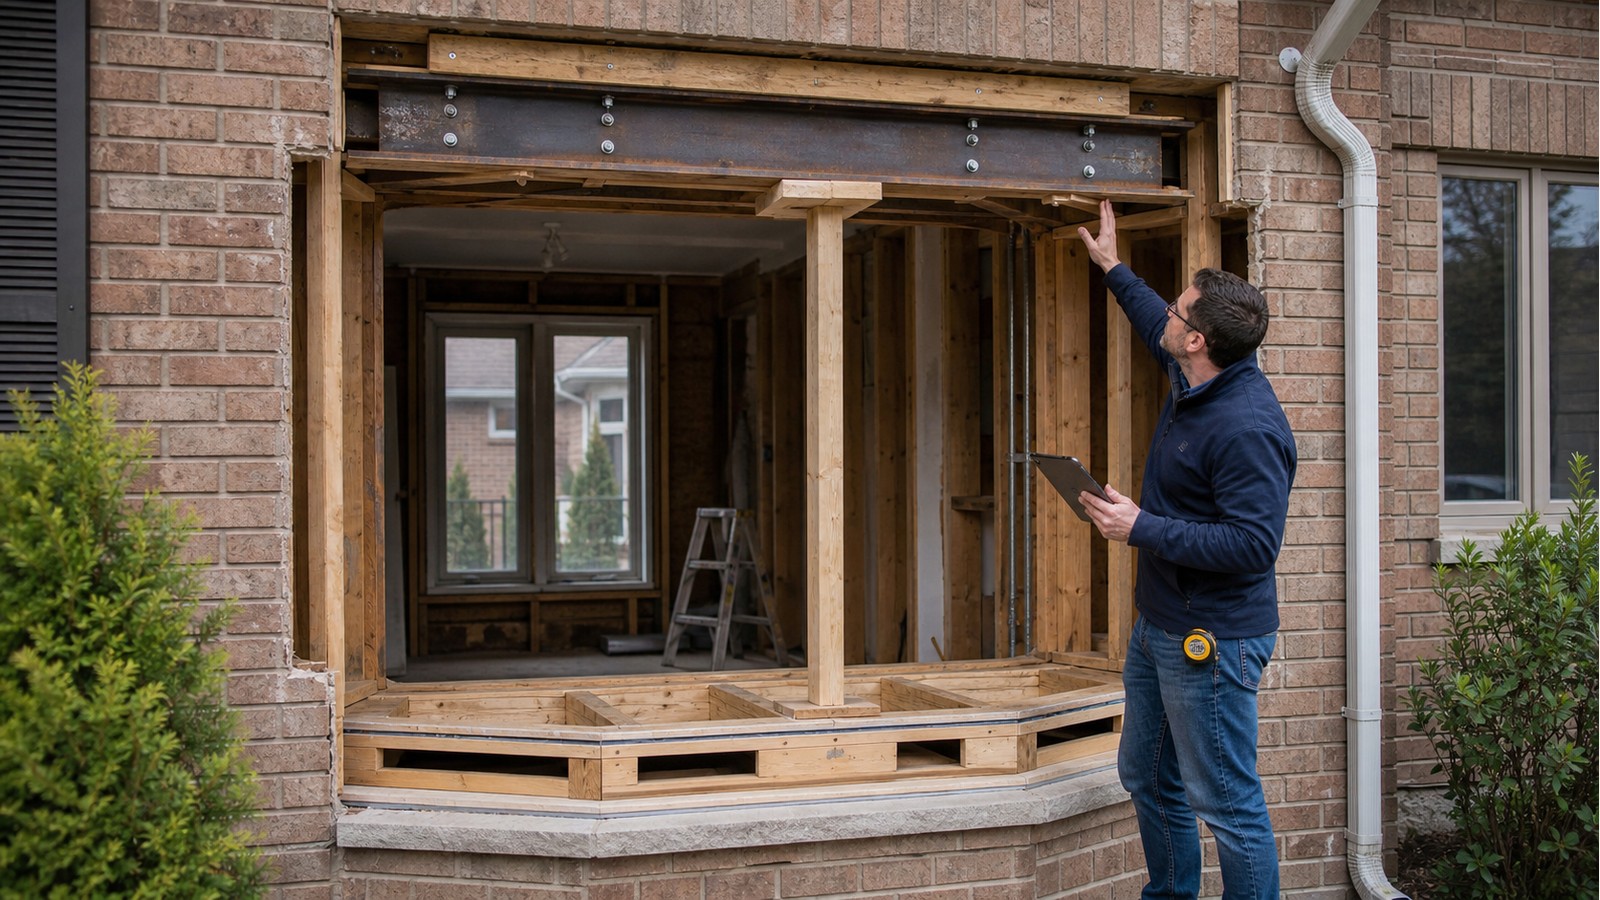
A structural engineer may be needed for a new or enlarged bay window because the project combines two distinct questions: how the wall above the opening is supported, and how the window projection itself is carried. A unit installed within an unchanged, adequately supported opening is different from cutting a wider opening or building a new projecting platform.
Bay windows are not all assembled alike. Some project from a framed floor platform, some are supported by brackets or concealed cantilevers, and some are proprietary units suspended from framing above. The chosen product and verified house construction must be considered together rather than assuming an old detail can be copied.
The upper opening needs its own support path
When a bay window is wider than the window it replaces, the header or lintel span increases and its jamb reactions move. The engineer identifies roof, floor and wall loads above, then checks the header, bearing, posts and connections. Exterior brick may have a separate steel lintel from the wood framing behind it, so both systems need to be documented.
End reactions must continue below the sill. A jamb post that lands above a floor opening, weak rim area or unsupported framing may require blocking, a beam or support beneath. The most visible member is not necessarily the controlling part of the design.
The projection cannot rely on trim or cladding
The base of a bay carries the window unit, finishes and imposed loads back to the house. Decorative brackets are not automatically structural, and brick veneer is not a substitute for designed support. If joists or cantilevered members support the projection, their direction, length, connections and condition matter. An overhead suspension system creates a different load path that must connect to suitable framing.
These questions can involve house-modification engineering, Hamilton structural drawings and structural inspection services. A site visit documents accessible construction; it does not automatically include a complete design or permit package unless the scope says so.
Replacement geometry matters more than the label
A like-for-like replacement may still change loads if the new unit is heavier, projects farther, uses different anchors or no longer matches the old support points. Conversely, a carefully selected unit may fit the existing structural opening without changing the header. Confirm rough opening, projection, base detail, head anchorage and product weight before deciding that engineering is unnecessary.
Do not order from interior trim measurements. Casing hides the structural opening, and the old window frame may conceal filler pieces or damage. If critical supports cannot be seen, limited investigation may be required before the replacement configuration is finalized.
Water management is part of a durable bay
A projection creates horizontal and sloped surfaces where water and snow can collect. Head flashing, roof membrane, sill drainage, corner transitions and air-barrier continuity need deliberate details. Leakage can decay wood support without producing immediate interior evidence. Structural engineering can address capacity and connections, but building-envelope design must be assigned to an appropriate party.
Existing staining, soft wood, rusted fasteners, separated sealant or displaced cladding should be documented before covering. Replacing the glass and frames without addressing deteriorated support can preserve the underlying problem.
Bay-window planning checklist
- Identify whether the work is new construction, widening or like-for-like replacement.
- Obtain product drawings showing rough opening, weight, anchors and support method.
- Photograph the wall inside, outside, above and below the opening.
- Record visible header, lintel, platform, brackets, cables and signs of leakage.
- Confirm what lies below each jamb and below the projected base.
- Coordinate roofing, flashing, insulation, interior finishes and exterior cladding.
Permit review should precede structural demolition
Hamilton’s residential building-permit page is the local starting point for current application information. The Province publishes the official Ontario Building Code resource. The City decides permit and submission requirements for the complete project; a supplier or article cannot make that decision for a particular property.
The approved permanent arrangement also does not define every temporary step. Removing the old window, masonry or header may expose supported construction and the interior to weather. The contractor needs an appropriate sequence and temporary protection, with engineered temporary works where the conditions demand them.
What an engineer can and cannot conclude
A focused review can establish visible framing, identify load-path concerns and develop design details from verified information. It cannot confirm all concealed wood, anchors or waterproofing without access. If removal exposes decay, missing bearing or a different assembly, leave it accessible and obtain direction before continuing.
The engineer also cannot guarantee product operation or envelope performance outside the agreed scope. Shop drawings and manufacturer instructions should be coordinated with structural documents, not treated as interchangeable.
Related Hamilton guides
Related decisions include bow-window replacement, converting a window into a door, and lintel replacement in a Hamilton house.
Frequently asked questions
Can support cables replace framing below a bay window?
Only where the system is designed for that method and the cables attach to suitable framing. The capacity of anchors and the upper load path must be verified; visible trim is not an attachment point.
Can a bay window rest on brick veneer?
Brick veneer is generally not assumed to carry new building loads. The unit should transfer forces to structure specifically assessed or designed for that purpose.
Does a same-size replacement need structural review?
Not always. Review becomes more important when support is deteriorated or unknown, the new unit differs in weight or projection, anchors change, or cracking and movement are already visible.
Who checks the small roof over the bay?
Make that responsibility explicit. Roof framing and support may be structural, while membrane, flashing and drainage details may be prepared by the designer, contractor or envelope specialist.
Define both halves of the bay-window project
Hamilton Structural Engineers can help assess the wall opening and projection support when the product and existing conditions are documented. Request a structural engineering quote with photographs, dimensions and manufacturer details.

