
Can I Replace A Small Window With A Large Door In Hamilton?
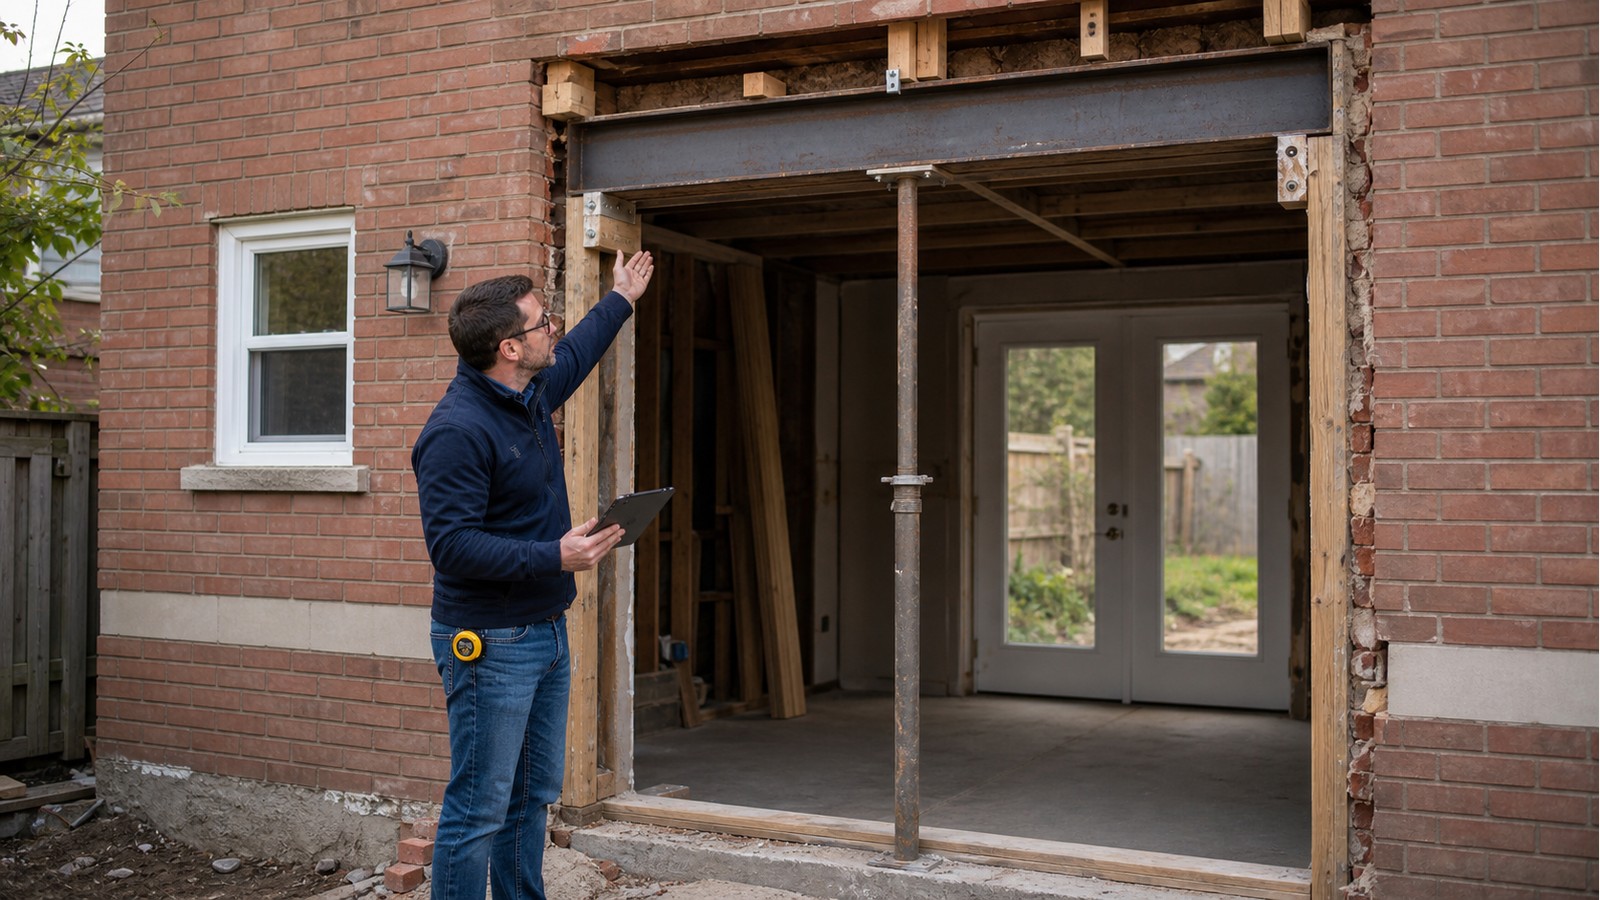
You can often replace a small window with a large door, but the conversion should be treated as a new structural opening rather than a simple window replacement. Lowering the sill removes wall framing, while widening the opening can require a new header or lintel, new jamb supports and verified bearing all the way to the foundation.
The proposed door type does not answer whether the change is feasible. A hinged door, sliding unit and multi-panel system may demand different openings, but the house decides the structural scope: framing direction, loads above, masonry support, wall returns and construction below the new jambs.
Lowering the sill and widening the opening do different things
Cutting the wall below a window removes cripple studs and may affect utilities, but it does not necessarily change the header if the width stays exactly the same. Widening the opening is different. It can remove the existing king and jack studs, increase the header span and relocate its reactions. If the new door is shifted sideways, both end supports may change.
Exterior masonry adds another layer. A brick opening may have a steel angle or other lintel that supports veneer above. The structural wood header behind it serves a different load path. Both conditions must be identified; replacing one does not automatically address the other.
Follow each new jamb reaction to stable support
A properly designed header is ineffective if its posts land on construction that cannot carry the reaction. The engineer traces the proposed jamb loads through rim framing, floor joists, basement walls, beams or foundations. Open rooms, basement windows and stair openings below can make an apparently convenient door location difficult.
This is a typical intersection of Hamilton house-modification engineering, structural drawing services and structural inspections in Hamilton. Inspection establishes relevant existing conditions; design and drawings communicate the proposed alteration. One service should not be presented as automatically including the others.
Door placement can affect the remaining wall
A new opening close to a building corner or another window can leave a narrow pier of wall. That segment may have limited room for studs, sheathing, anchors and finishes, and it may be part of the house’s lateral-force-resisting system. Stacking a new opening below an upper-storey opening can also concentrate loads on small wall areas.
The assessment therefore looks beyond the cut line. Wide photographs, plans of adjacent rooms and information about the storey above and basement below help establish context. A cropped image of the window alone cannot show whether supports align.
Coordinate structure with drainage and access
A door sill sits much closer to exterior paving, a deck or grade than the original window. The project must manage drainage, flashing, snow, water entry and the transition between interior and exterior levels. A flush threshold may be desirable, but it can complicate waterproofing and structural edge details. Grading, guards, landings and stairs may also fall outside the structural opening design.
Clarify who is responsible for the sill pan, membrane tie-ins, cladding reinstatement and exterior platform. The engineer can coordinate structural constraints, but a structural drawing does not by itself resolve every envelope, zoning or accessibility issue.
Evidence to collect before the wall is cut
- Manufacturer’s door dimensions, rough-opening requirements and unit weight.
- Interior and exterior wall photographs with proposed edges marked.
- Framing direction and visible headers, beams or columns above and below.
- Foundation, basement or crawlspace conditions beneath both proposed jambs.
- Cladding type and evidence of existing cracks, corrosion, leakage or movement.
- Locations of receptacles, plumbing, ducts and mechanical equipment in the work area.
If finishes prevent a critical measurement, the engineer may recommend selective investigation. Open only what is needed and keep the area safe and weather-protected. Document the discovery before new material conceals it.
Permit review and temporary support need separate planning
The City of Hamilton publishes residential building-permit guidance for applicants. The provincial starting point for current technical requirements is the Ontario Building Code page. Confirm project-specific requirements with the City rather than assuming a conversion is exempt because the original feature was a window.
Drawings for the completed opening do not automatically design the demolition stage. The contractor is responsible for safe means and methods unless temporary support is expressly included in another professional’s scope. Masonry and supported framing may need stabilization before the existing lintel, studs or wall below are removed.
Limits of an opening review
An engineer’s opinion is based on the areas observed, documents supplied and assumptions stated. It cannot establish every hidden condition. Rot, corrosion, unusual framing or earlier work discovered during demolition may require a revised detail. The affected work should remain exposed until the change is addressed.
Engineering also does not guarantee that a selected door will be available, watertight or installed to the manufacturer’s requirements. Product selection, envelope work and structural design need coordination, with each responsibility recorded.
Related Hamilton guides
See how the issues change for a new patio-door opening, large folding-door installation, or new bay window in Hamilton.
Frequently asked questions
Can the existing window lintel stay in place?
It may be possible if structural width and loads do not change and the member and supports are suitable. A larger or shifted door opening usually requires the lintel and bearing conditions to be reassessed.
Does cutting down to the floor weaken the foundation?
Not necessarily. In many houses the cut is in framed wall above the foundation; in others, masonry or concrete extends into the proposed opening. The actual sill and foundation geometry must be confirmed before cutting.
Can the new door open onto an existing deck?
Possibly, but the deck’s attachment, landing elevation, guards and stairs are separate considerations. Do not assume an existing platform is suitable simply because it is beside the proposed opening.
What if demolition reveals a different header?
Stop altering that area, photograph and measure the exposed construction, and send the information for review. The design may need confirmation or revision before work continues.
Verify the whole conversion before demolition
Hamilton Structural Engineers can assess the structural questions once the desired door and existing context are clear. Request a structural engineering quote with product data, photographs and existing plans so the opening and support path can be scoped.

