
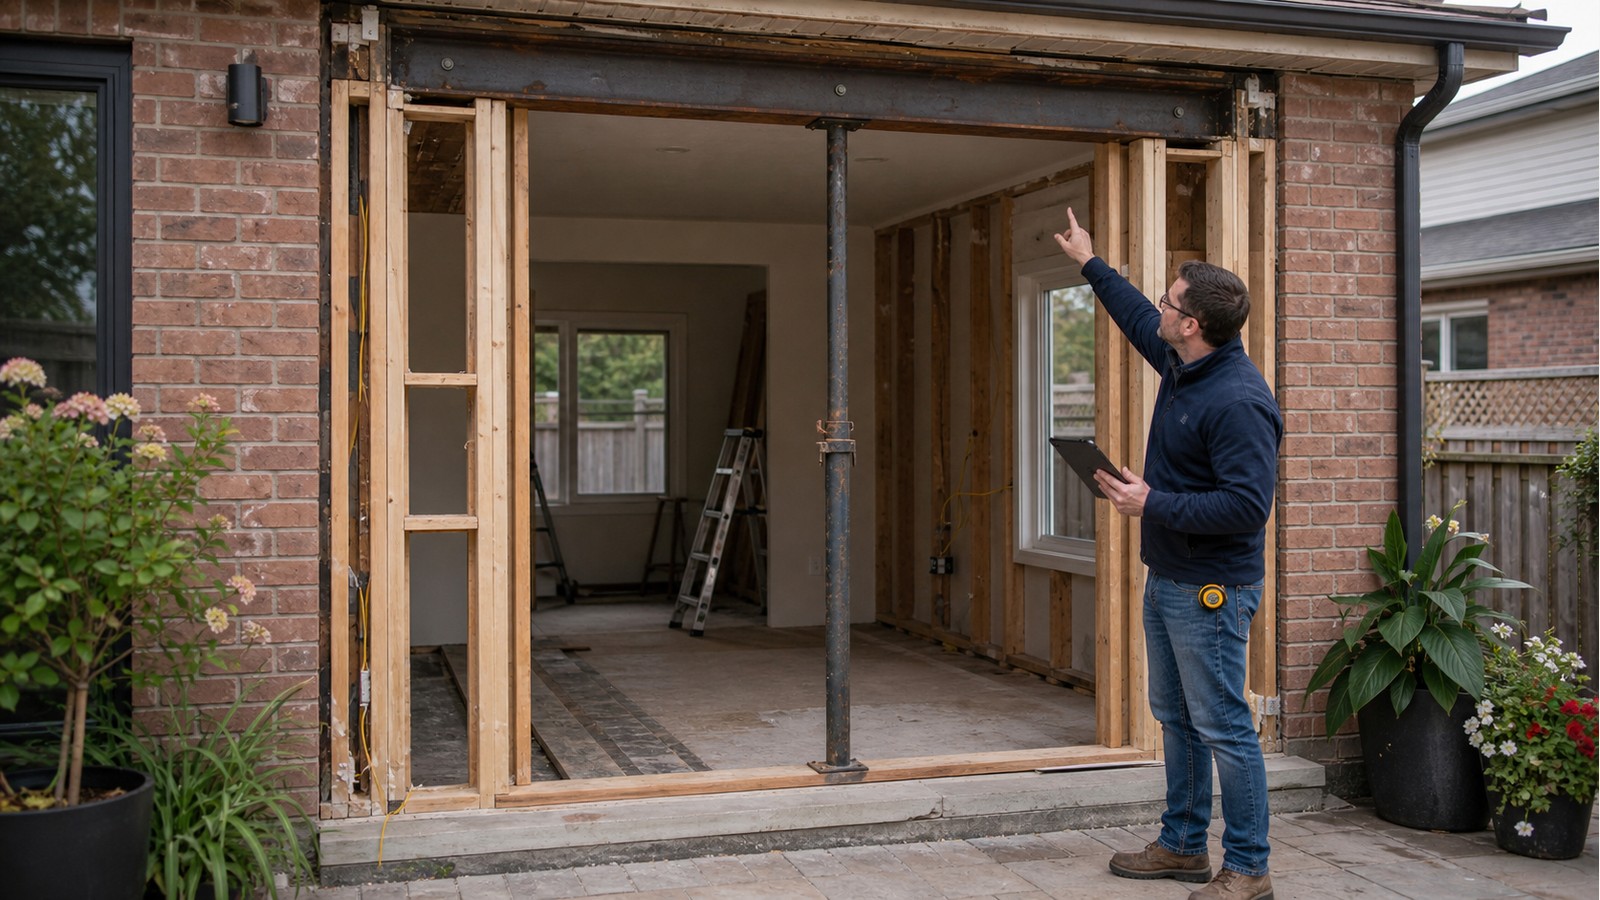
Do I Need Engineering For A New Patio Door Opening In Hamilton?
A new patio door opening commonly needs engineering when it is cut into a load-bearing exterior wall, is wider than an existing opening, or changes wall bracing and support conditions. The key question is not whether the unit is called a patio door. It is whether the proposed cut alters the path that carries roof, floor and lateral forces to the foundation.
A replacement unit fitted within an unchanged structural opening is a different project from creating a new opening in solid wall. Before demolition, the design team needs to know the rough-opening size, framing above and below, cladding type, nearby wall returns, and whether utilities occupy the proposed jamb or header zone.
First distinguish replacement from structural alteration
Removing a window or door without changing its existing lintel, header or jamb supports may have limited structural impact. Cutting studs, extending an opening, lowering a sill to the floor, or relocating an opening can change the structure. A small visual change can still be significant if it removes a post, shortens a bracing segment or places a new end reaction where no support exists below.
Do not rely on trim dimensions to define the opening. Interior casing can hide the true header and king studs, while exterior finishes can hide masonry lintels and flashing. Verified rough dimensions and, where needed, a controlled exploratory opening give a much better basis for design.
The header is only the top of the load path
A header collects loads from the wall, floor or roof above and transfers them into supports at each end. The engineer evaluates span, tributary loading, member material, bearing, connections and movement. The jamb posts must then deliver those reactions through the floor structure or foundation. If a post lands above a basement window, stair opening or unsupported joists, the support concept may need to change.
Projects of this type often connect to house-modification engineering in Hamilton, Hamilton structural drawings and structural renovation services. The right scope might be a focused detail or a coordinated permit set; it should not be assumed from the article alone.
Exterior walls also manage wind and weather
The wall segments beside an opening may contribute to lateral resistance. Moving the door close to a building corner, widening it substantially or leaving narrow returns can reduce the space available for sheathing, hold-downs and anchorage. A gravity beam calculation by itself does not address this behaviour.
Water management is equally important but not automatically part of structural engineering. The sill pan, flashing, drainage path, air barrier, insulation and cladding transition need coordinated details. Brick veneer must be supported independently of the door frame, and removing brick above an opening requires a safe temporary sequence. Ask who is designing these envelope components before work begins.
A useful pre-design checklist for homeowners
- Record the proposed unit’s manufacturer, size and required rough opening.
- Take wide interior and exterior photographs, including the storey above and foundation below.
- Locate floor joists, roof framing and any beams or columns near the proposed opening.
- Identify brick veneer, stone, stucco or siding that must be removed and reinstated.
- Note electrical, plumbing, heating or cooling equipment in the wall.
- Provide existing plans, renovation records and earlier permit drawings if available.
The final design must still be based on field-verified conditions. Old drawings can be useful, but renovations and construction variations mean they should not be treated as proof of what is concealed.
Hamilton approval and site sequencing
Consult the City of Hamilton’s current residential building-permit guidance when planning the application. Ontario provides the official Building Code information portal for current provincial resources. Municipal staff decide the submission and approval requirements for a particular property and scope.
Permit drawings describe the intended finished work. Construction also needs a safe order of operations. The contractor should determine how finishes will be removed, how supported construction will be temporarily carried, when the new header and posts will be installed, and how the opening will be protected from weather. Do not remove structural studs first and plan support afterward.
Conditions that can expand the engineering scope
Expect additional investigation if the wall supports multiple storeys, the proposed opening sits below another large opening, the house has visible settlement or framing damage, or post reactions cannot reach a clear support below. Masonry distress around the proposed work may mean repair and new-opening design must be considered together.
Site review has limits. The engineer can assess accessible conditions and information within the agreed scope but cannot certify unseen framing throughout the building. If demolition reveals a different assembly, work in the affected area should pause until the implications are reviewed.
Related Hamilton guides
For adjacent decisions, read about replacing a small window with a large door, planning large folding doors, and structural drawings for brick-veneer repairs.
Frequently asked questions
Is a new patio door always load-bearing work?
No. The wall and framing must be investigated. Many exterior walls support roof or floor construction, but the specific opening location and framing arrangement determine the structural effect.
Can I reuse the header from a smaller window?
Not without checking it. A wider opening changes span and end reactions, and the existing member may be unknown, damaged or inadequately supported. Reuse should be justified using verified dimensions and loads.
Who designs waterproofing around the new door?
That responsibility should be assigned explicitly. Structural details may show framing and support, while the designer, contractor or building-envelope specialist coordinates flashing, membranes, drainage and finishes.
Can engineering be completed after the wall is opened?
Exposed framing can answer useful questions, but cutting a structural wall before a support plan exists creates avoidable risk. Investigation openings should be limited and coordinated; full demolition should wait for the design and approvals.
Start with the opening, not the product brochure
Hamilton Structural Engineers can review the proposed location, product information and available house records to define an appropriate scope. Request a structural engineering quote before demolition and attach photographs, rough dimensions and the door data sheet.

