
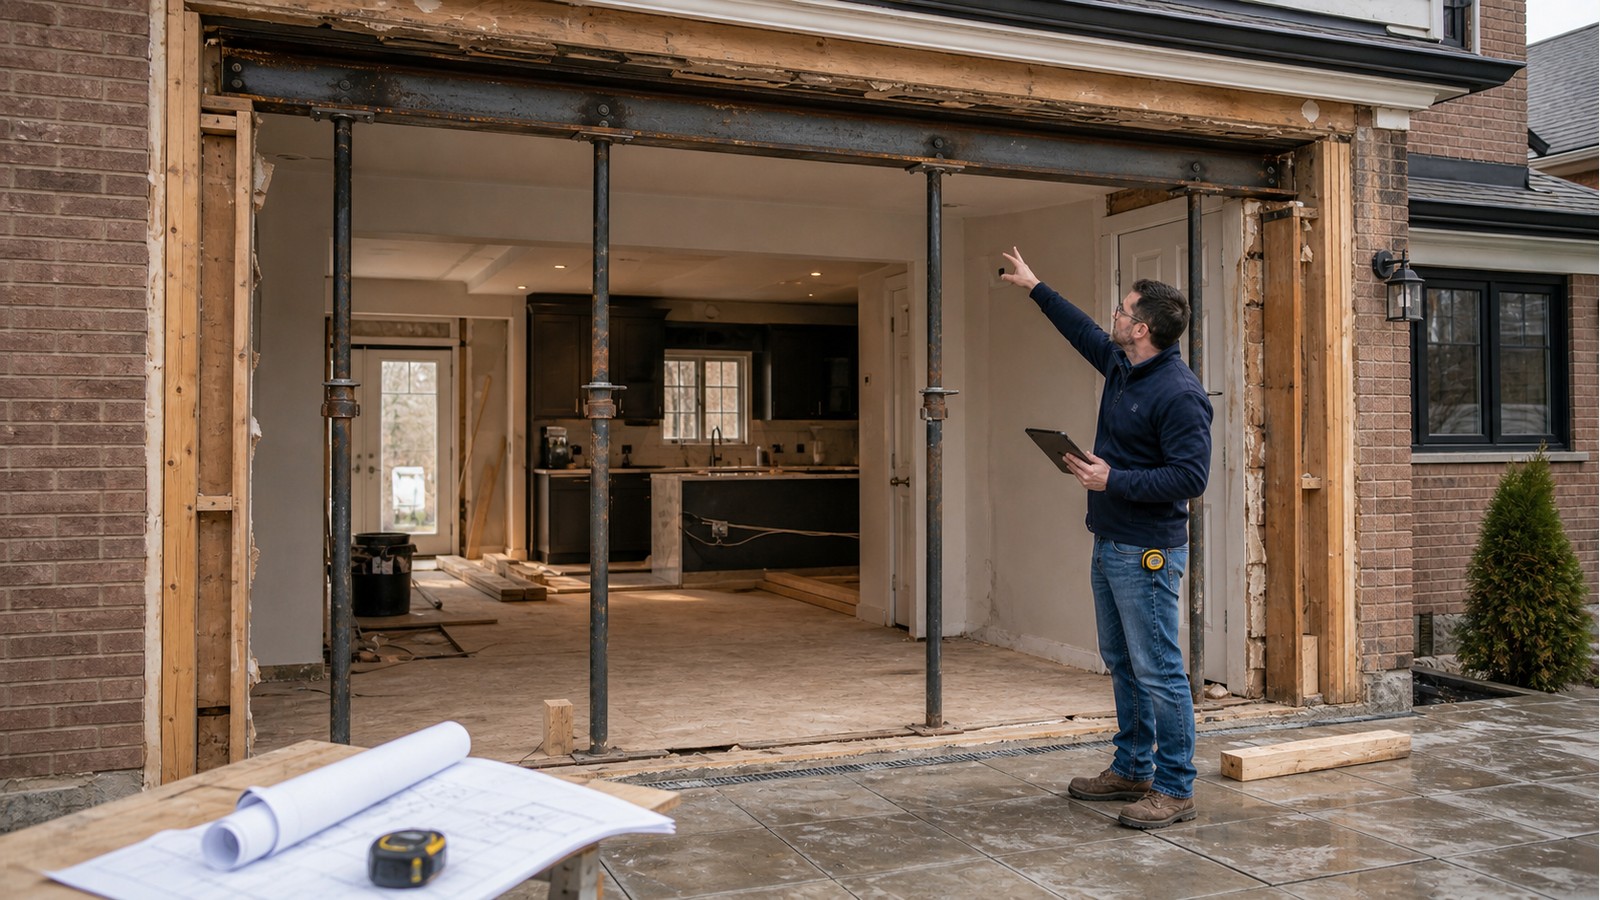
Do I Need Structural Review Before Installing Large Folding Doors In Hamilton?
Yes, a structural review is normally prudent when large folding doors replace a substantial part of an exterior wall. The engineer is not simply choosing a beam. The review must establish how gravity and wind forces travel around a much wider opening, whether the remaining wall segments can brace the house, and whether the posts and foundations can carry the new concentrated reactions.
That coordination should happen before the door is ordered. A manufacturer’s rough-opening chart describes the product, not the capacity of the house around it. In an existing Hamilton home, finishes may also conceal doubled studs, masonry, previous alterations, floor framing or a foundation condition that changes the workable detail.
A folding wall removes both support and bracing
A conventional exterior wall may support roof or floor framing while also resisting sideways forces. Turning most of that wall into glass changes both jobs at once. The new header or beam must span the opening and limit movement enough for the door system to operate. Its end reactions then pass into jamb posts, connections and supporting construction below.
Width is only one input. An engineer also needs to know what bears on the wall, the direction and extent of framing, the storeys above, roof geometry, opening position and available bearing at each end. Narrow wall returns can make post anchorage and lateral resistance more important than the beam itself. This is why a supplier’s standard detail cannot be assumed to fit every house.
The load path continues below the finished floor
A large beam can create substantial point loads at its ends. Those loads do not stop at the posts. The review follows them through the floor system, basement or crawlspace wall, and footing or slab condition. A post landing between joists, over an unsupported rim area or on a thin non-structural slab may need a different support arrangement.
For that reason, a complete scope may draw on Hamilton house-modification engineering, structural renovation design and structural drawings for Hamilton projects. These service categories overlap, but the deliverable should match the actual problem: assessment, calculations, permit drawings, construction details or a combination.
Door performance depends on structural movement
Folding panels have multiple hinges, rollers and seals that must align. Excessive beam deflection or differential movement at the jambs can show up as binding panels, uneven reveals, difficult latching or water intrusion. Structural design therefore considers serviceability as well as strength. The door supplier should provide the required rough opening, frame tolerances, system weight and anchorage zones so those constraints can be coordinated with the structure.
Exterior detailing remains a separate but connected task. Flashing, sill drainage, air and water barriers, insulation and cladding transitions must work around the new opening. Structural drawings do not automatically replace architectural or building-envelope details, and the project scope should state who is responsible for each interface.
Decisions to settle before ordering the doors
- Confirm the exact unit width, height, stacking direction and manufacturer’s rough opening.
- Document which floor or roof members bear on the wall and what supports the wall below.
- Measure the wall returns left at both sides and identify nearby perpendicular walls.
- Check for masonry veneer, utilities, ducts, headers or earlier alterations in the work zone.
- Agree on beam depth, ceiling transitions and whether any posts may project into the room.
- Coordinate structural, door, waterproofing and exterior-finish details before fabrication.
Early measurements may be exploratory. Final design dimensions should be based on verified existing conditions, not a real-estate plan or a photograph. Where concealed framing is decisive, selective openings may be needed before the design is complete.
Permit drawings and construction sequence are different questions
The City’s residential building-permit information explains the local application process and should be checked for the current submission requirements. The Province maintains the official Ontario Building Code resource. The Building Division determines what a particular application requires; an engineer should not promise a permit exemption without the full scope.
Even a complete permanent design does not make demolition self-supporting. Before the old wall is cut, the contractor needs a safe sequence for temporary support, weather protection and installation. Temporary works may require their own design depending on the exposure and construction method. The permanent beam, posts and connections should be in place as intended before shoring is removed.
When to stop and obtain site-specific direction
Pause if demolition reveals decay, insect damage, cracked framing, unexpected masonry, missing bearing, cut joists or construction that does not match the drawings. Do the same if the proposed post location conflicts with a window below, an open basement area or services. These discoveries can change the load path and should be resolved before they are covered.
A structural review is limited by what is visible and supplied. It cannot guarantee concealed conditions throughout the house, door-system performance outside the structural scope, or workmanship. Those limitations should be clear in the proposal and drawings.
Related Hamilton guides
Compare this project with a new patio-door opening in Hamilton, a window-to-door conversion, and the more demanding case of a two-storey window wall.
Frequently asked questions
Can the door company size the structural header?
The supplier can define the door’s loads, anchorage and opening tolerances. Sizing the house structure requires information about the existing load path, supports, bracing and foundations, so a product schedule alone is not a structural design.
Can the beam be hidden in the ceiling?
Possibly, but a flush arrangement can require joist modifications, hangers, blocking and tighter construction coordination. Whether it is practical depends on framing direction, available depth, services and the required beam and connection design.
Does a folding door need stronger support than a sliding door?
The answer depends on the opening and product rather than the label. A wider opening usually drives the structural change, while product weight, operation and deflection tolerances affect coordination. The selected system’s current technical data should be reviewed.
Should I buy the doors before applying for a permit?
It is safer to select a system but delay irreversible fabrication until the structural opening and permit strategy are coordinated. Otherwise, a required post, beam depth or revised rough opening may conflict with an already ordered unit.
Plan the opening before fabrication
If you have a proposed door schedule, wall photographs and basic house drawings, Hamilton Structural Engineers can help define the structural scope. Request a structural engineering quote with that information so the opening, supports and required deliverables can be reviewed before ordering.

